Bathroom Still Gets Steamy: Ventilation Problems to Address During a Remodel
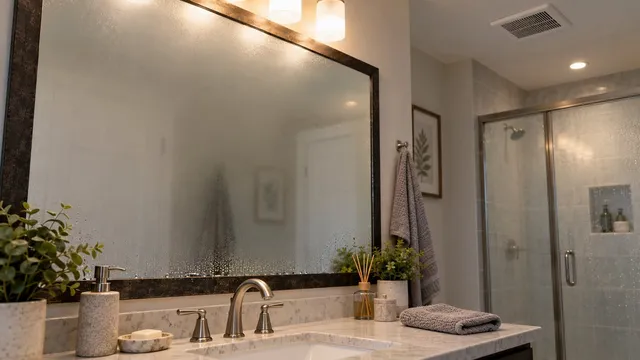
A running fan does not prove the moist air is reaching outdoors. Use the open-wall remodel to check the whole airflow path and agree on a measured handoff.
Cookies
We use cookies to measure how the site is used. You can accept or reject them. Privacy policy
Worked directly in residential construction before becoming a writer. Has actual hands-on experience installing cabinets, countertops, interior trim, and full room layouts.
Writes about
Byline
A running fan does not prove the moist air is reaching outdoors. Use the open-wall remodel to check the whole airflow path and agree on a measured handoff.
Stephanie Mickelson 10 min read
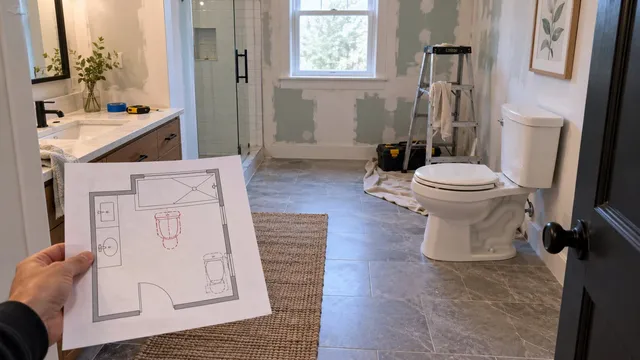
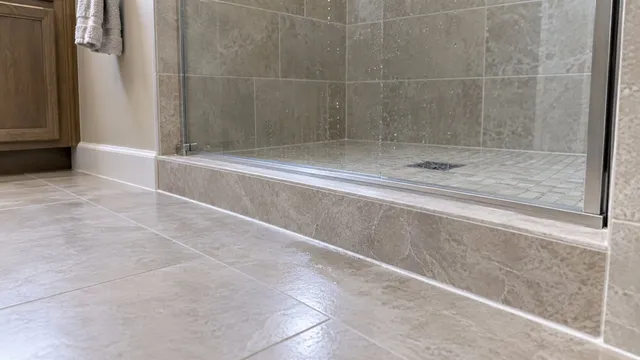
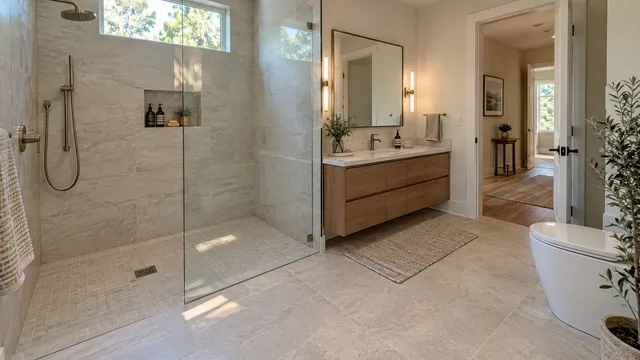
A flush shower entry still needs a sloped floor. The full path from shower drain to bathroom door determines whether the plan works for your home.
Stephanie Mickelson 10 min read
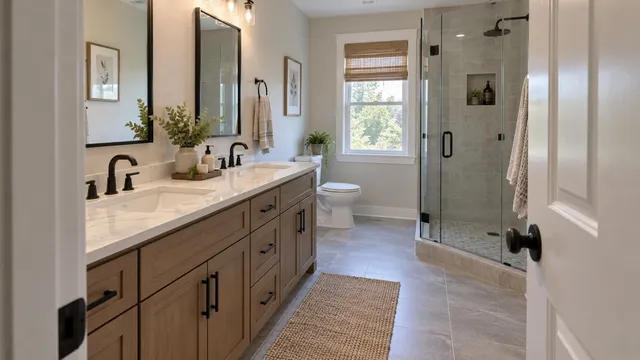
A second sink helps only if it solves the family's actual bottleneck. Draw the cabinet, two users, open doors, and the route through the room before ordering.
Stephanie Mickelson 9 min read
A few inches on the floor plan can mean a new route below it. Check the finished fit and hidden work before buying a toilet or signing off on the bathroom layout.
Stephanie Mickelson 10 min read
The best family shower depends on who uses it, what must fit, and which surfaces the household is willing to maintain. Include a hybrid in the comparison.
Stephanie Mickelson 10 min read
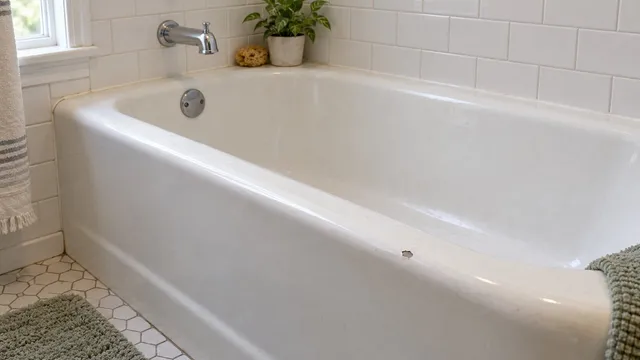
The finish, the tub body, and the installation can fail separately. Identify which one is causing trouble before you pay to cover it or tear it out.
Stephanie Mickelson 11 min read
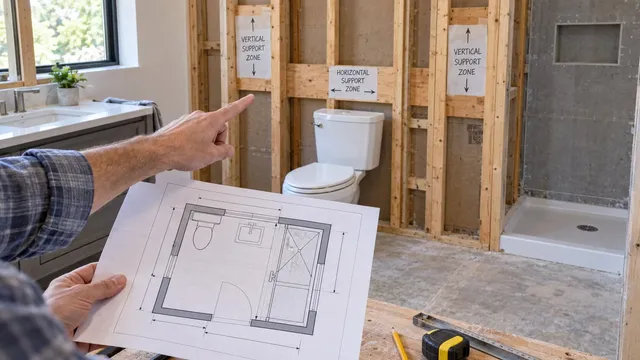
Open walls are a chance to coordinate support and utilities, but the right plan starts with how the resident enters, bathes, uses the toilet, and receives help.
Stephanie Mickelson 12 min read
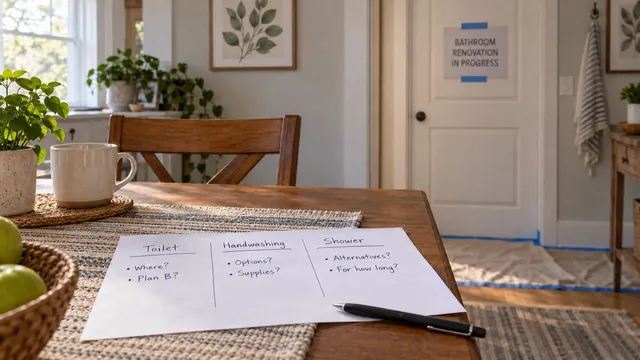
A connected toilet can still be unavailable when the room is a work zone. Plan each essential use, its backup, and the condition that lets your household return.
Stephanie Mickelson 11 min read
Keeping the tub's location may simplify a conversion, but it does not settle the drain, valve, wall, or floor work. Use a component list to compare proposals.
Stephanie Mickelson 10 min read
A simple cabinets-first or flooring-first rule can leave a floating floor trapped or a dishwasher impossible to remove. The exact products and finished heights decide.
Stephanie Mickelson 12 min read
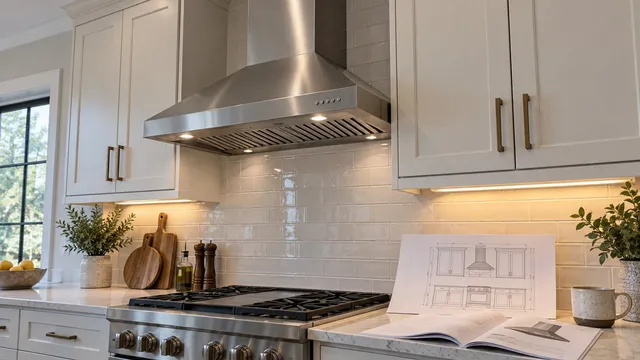
A new cabinet can hide a duct route or block a ductless hood's return air. Decide where cooking air will go, then match the cabinet drawing to the exact hood.
Stephanie Mickelson 12 min read
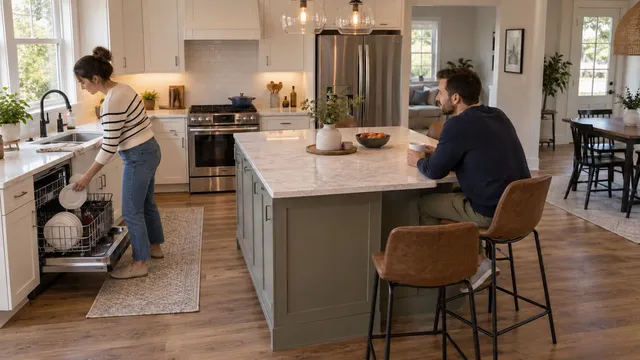
A drawn island can look roomy until stools are occupied and the dishwasher is open. Measure each side for the job it must do, then test the busy moments.
Stephanie Mickelson 12 min read
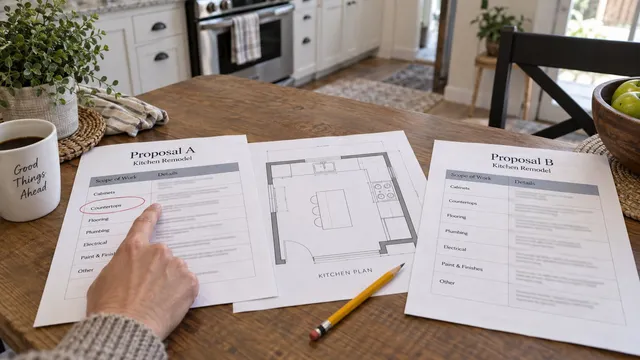
Two proposals can describe the same dream kitchen and still promise different jobs. Make exclusions, allowances, and unresolved work visible before comparing totals.
Stephanie Mickelson 12 min read
The sink may look right in the rendering, but the route below the floor and the space around an open dishwasher decide whether the move works.
Stephanie Mickelson 11 min read
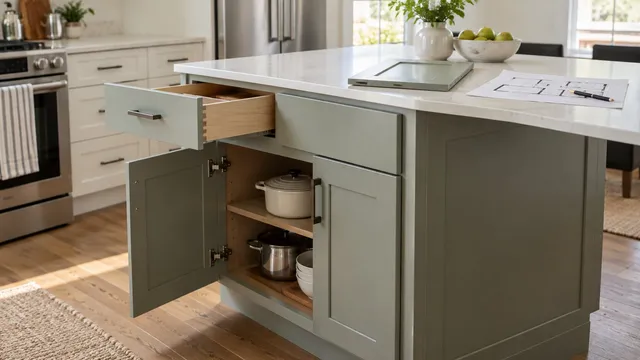
New doors can transform a kitchen, but they cannot fix moving cabinets or put storage where you need it. Check the boxes and daily layout before choosing a scope.
Stephanie Mickelson 11 min read
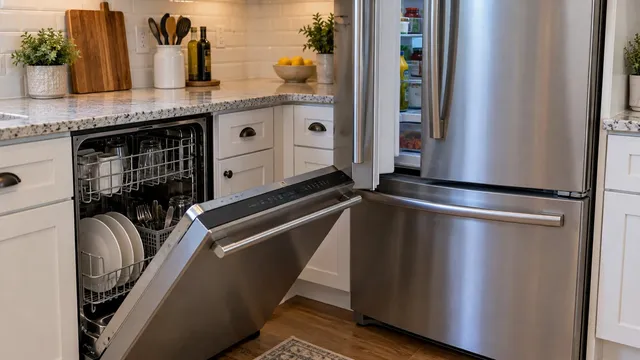
Two appliances can fit their cabinet openings yet block each other in use. The fix depends on the first contact point and each model's actual opening path.
Stephanie Mickelson 11 min read
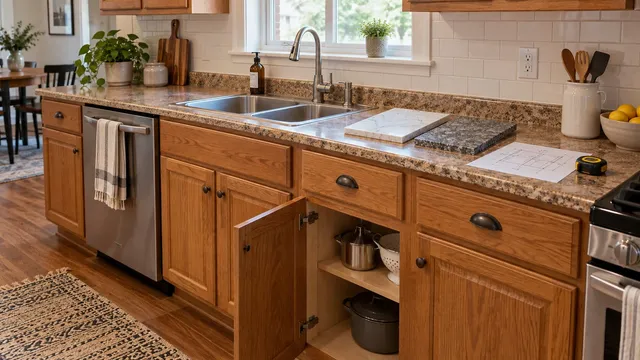
Keeping the cabinets can make sense if their condition, layout, and support suit the selected top. The old countertop and nearby finishes still need their own plan.
Stephanie Mickelson 12 min read
Another bead of caulk may hide the exit point while water still moves behind the finish. Match the repair scope to the failed part and the waterproofing system.
Stephanie Mickelson 11 min read
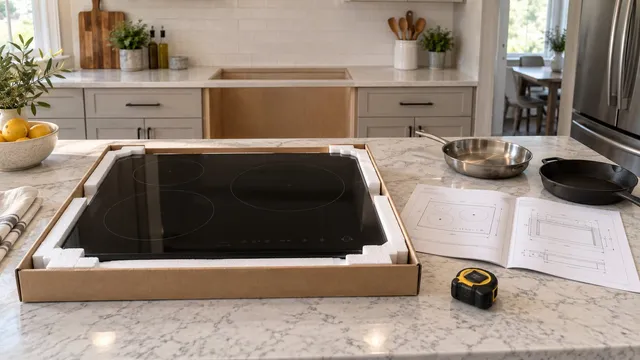
The induction appliance is only one part of the conversion. Settle its power, fit, gas, ventilation, and delivery scope before the cabinet or countertop order is released.
Stephanie Mickelson 12 min read
The opening you imagine needs to match the structure, services, and storage your kitchen actually has. Establish those constraints before ordering cabinets.
Stephanie Mickelson Updated 12 min read