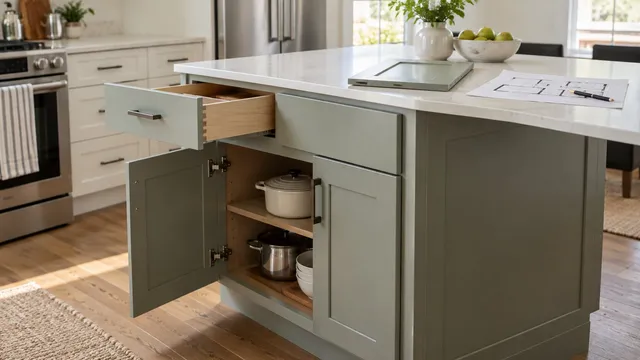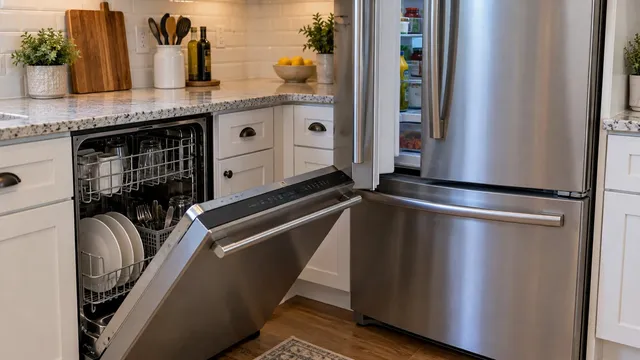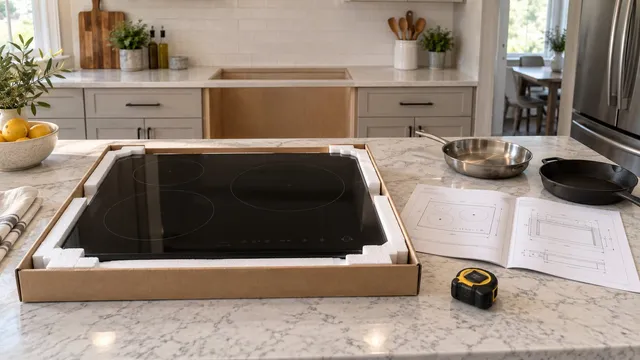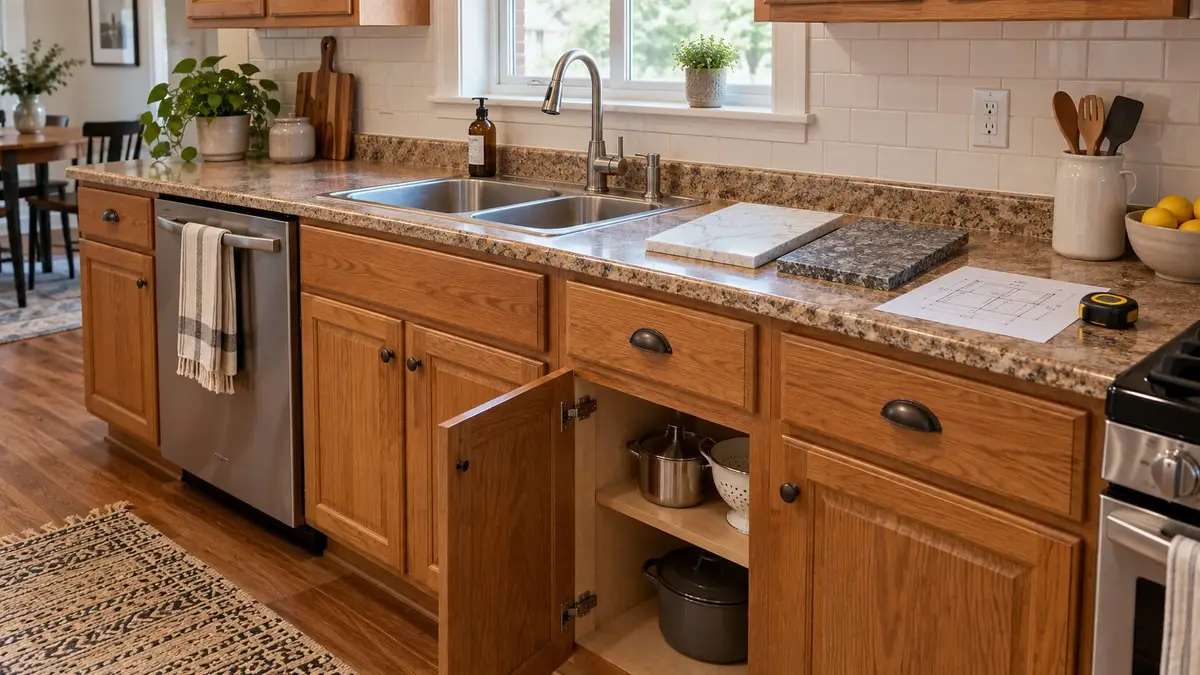
The cabinets still open smoothly, but the top is worn or no longer suits the kitchen. Replacing only the countertop seems like a modest job until the sink, backsplash, and cabinet support enter the conversation.
Start with the two things you intend to keep: the cabinet assembly and its location. Then ask a fabricator to evaluate the surface you want on that particular base. The answer can change after the old top comes off and previously hidden cabinet edges are visible.
What you save by keeping the cabinets has no reliable national figure, because removal, cabinet repair, sink work and finish repairs differ from one kitchen to the next. The last section shows how to compare bids on that full scope.
Can you replace countertops without replacing the cabinets?
You do not have to replace sound cabinets just because you want a new quartz, granite, or other stone countertop. Cabinet age alone does not decide whether they can stay; condition, level, layout, and support matter. Corian’s solid-surface support bulletin expressly allows existing cabinets where the support assembly meets its requirements. Cambria’s installation guidance calls for sound, aligned cabinets in their final positions before measurement. Neither is a verdict on your cabinets: that takes a fabricator looking at them in person.
Look at the accessible cabinet interiors and photograph joints, rails, sink-base floor, and visible edges. Note leaks, repeated drawer problems, loose attachments, or movement without testing or prying anything. A stain tells you where to ask about past water; it does not establish an active leak or the strength of the box. Have a plumber resolve ongoing water and a cabinet installer assess swelling, separated joints, or movement before the new top is planned.
Check the layout as well. If you intend to move the sink, enlarge an appliance bay, or replace the cabinets next year, a new top cut for today’s arrangement may have limited value. Our cabinet-retention guide helps separate sound boxes from a layout you have outgrown. If the sink is moving to an island, that is a plumbing and layout project, not simply a new slab.
What needs checking before the fabricator accepts the existing cabinets?
Ask the fabricator to inspect the cabinet run with the proposed surface identified. They should examine alignment, support locations, spans over openings, cutouts, seams, edge details, and any seating overhang. A large unsupported area above a dishwasher is a different question from a continuous cabinet run. The selected material and thickness determine the support design.
Have the cabinet installer and fabricator agree who corrects an out-of-level or damaged base before the final measure. Adding a sheet of material on top does not repair a deteriorated joint, stop a leak, or resolve suspected floor movement. Ask what they can verify before removal and which hidden areas require a second look afterward.
| Before the old top comes off | After its support surfaces are exposed |
|---|---|
| Photograph accessible boxes and visible joints | Inspect hidden rails, cabinet tops, and old attachments |
| Record planned material, sink, and appliance models | Confirm any repair or support change before fabrication |
| Agree on likely finish damage and protection | Recheck field dimensions if the base changes |
This two-stage check matters because the original top may conceal damage or an attachment. Do not release a custom order on the assumption that all hidden surfaces will match the first visit.
| What you find | Route | Next step |
|---|---|---|
| Boxes solid, dry and level; layout stays | Keep the cabinets | Fabricator checks support for the chosen top |
| One box swollen, loose or out of level, often the sink base | Repair or replace that cabinet first | Plumber fixes any leak, cabinet installer repairs, then measure |
| Damage along the run, or a layout you plan to change | Rethink before ordering a top | Price the cabinet work first and compare |
A damaged sink base does not by itself mean new cabinets throughout: a local repair, one replacement cabinet and a full replacement are different jobs, and a cabinet installer tells you which one you have. A bid that calls for all-new cabinets should name the defects it found; if it does not, get a second assessment.
The new material needs its own support plan
There is no universal “add plywood” instruction. A full sheet under the whole top, which Cambria calls a substrate and Corian an underlayment, is required by Cambria’s technical guideline under its 1 cm countertops. Corian’s solid-surface guidance goes the other way for its product: a full sheet is not recommended in most cases, because it acts as an insulator and the surface can overheat near a heat source. These describe different products, not a debate about the same slab.
Ask the fabricator for the current instructions for the exact surface and thickness. Have them draw where support goes at the sink cutout, open appliance bay, seams, and overhang. If they propose a support material or modification, ask how it satisfies the product requirements and what it does to the finished height. The countertop manufacturer may cover the surface while the installer separately warrants workmanship; confirm both written terms and who accepted the existing base.
Can the old top come off without damaging what stays?
Maybe, but no one can promise a damage-free removal without knowing how the old assembly is attached. Cambria’s guideline describes a silicone support connection for its product. That instruction for a new installation cannot reveal what holds your existing top in place. The backsplash or sink may also tie it to nearby surfaces. Tell the remover whether the backsplash is part of the old top, a separate short strip, wall tile, or a full-height slab.
Do not assume the crew installing the new top removes the old one. Cambria’s installation FAQ leaves removal for the homeowner to arrange unless the contract gives it to the installers.
Have the removal contractor explain what they can identify from safe access and what becomes clear only as work begins. Ask how cabinet faces, walls, floor, and nearby appliances will be protected, and who repairs them if removal exposes or causes damage. Cambria’s FAQ, for one, warns that walls and nearby fixtures can get scuffed during installation and leaves the touch-ups to the homeowner. A retained cabinet can remain usable while its finish needs a touch-up. That is different from preserving every surface perfectly. It is also different from salvaging the old top.
Do not lift a stone slab or pry at a laminate top yourself to find out. Have the countertop crew handle heavy removal, a plumber detach the sink, and an electrician or gas fitter handle any affected utility connection. If painted surfaces in a pre-1978 home will be disturbed, EPA recommends hiring a lead-safe certified contractor for that work, and a certified lead inspector or risk assessor to test the surfaces first. Our pre-1978 paint guide covers that preparation decision.
If the fabricator proposes stone cutting or finishing at the house, ask whether it can be done at the shop instead. The OSHA/NIOSH alert concerns respirable silica created by fabrication and finishing, not ordinary use of an intact installed counter. It tells employers to do as much of the work as possible in the shop and, where finishing on site cannot be avoided, to do it outdoors with water to keep the dust down. A crew without an adequate control plan should not start that work in your home.
Check the sink, backsplash, and appliances against finished height
A new surface may build up differently from the old one. Ask the fabricator to show the finished top and edge height on an elevation drawing. Then follow that line around the kitchen. Will an old backsplash leave a visible gap? Will the wall need a patch or new tile? Does the countertop edge meet the range or dishwasher as intended? Can drawers open near the edge treatment? The direction and size of a change depend on the actual products.
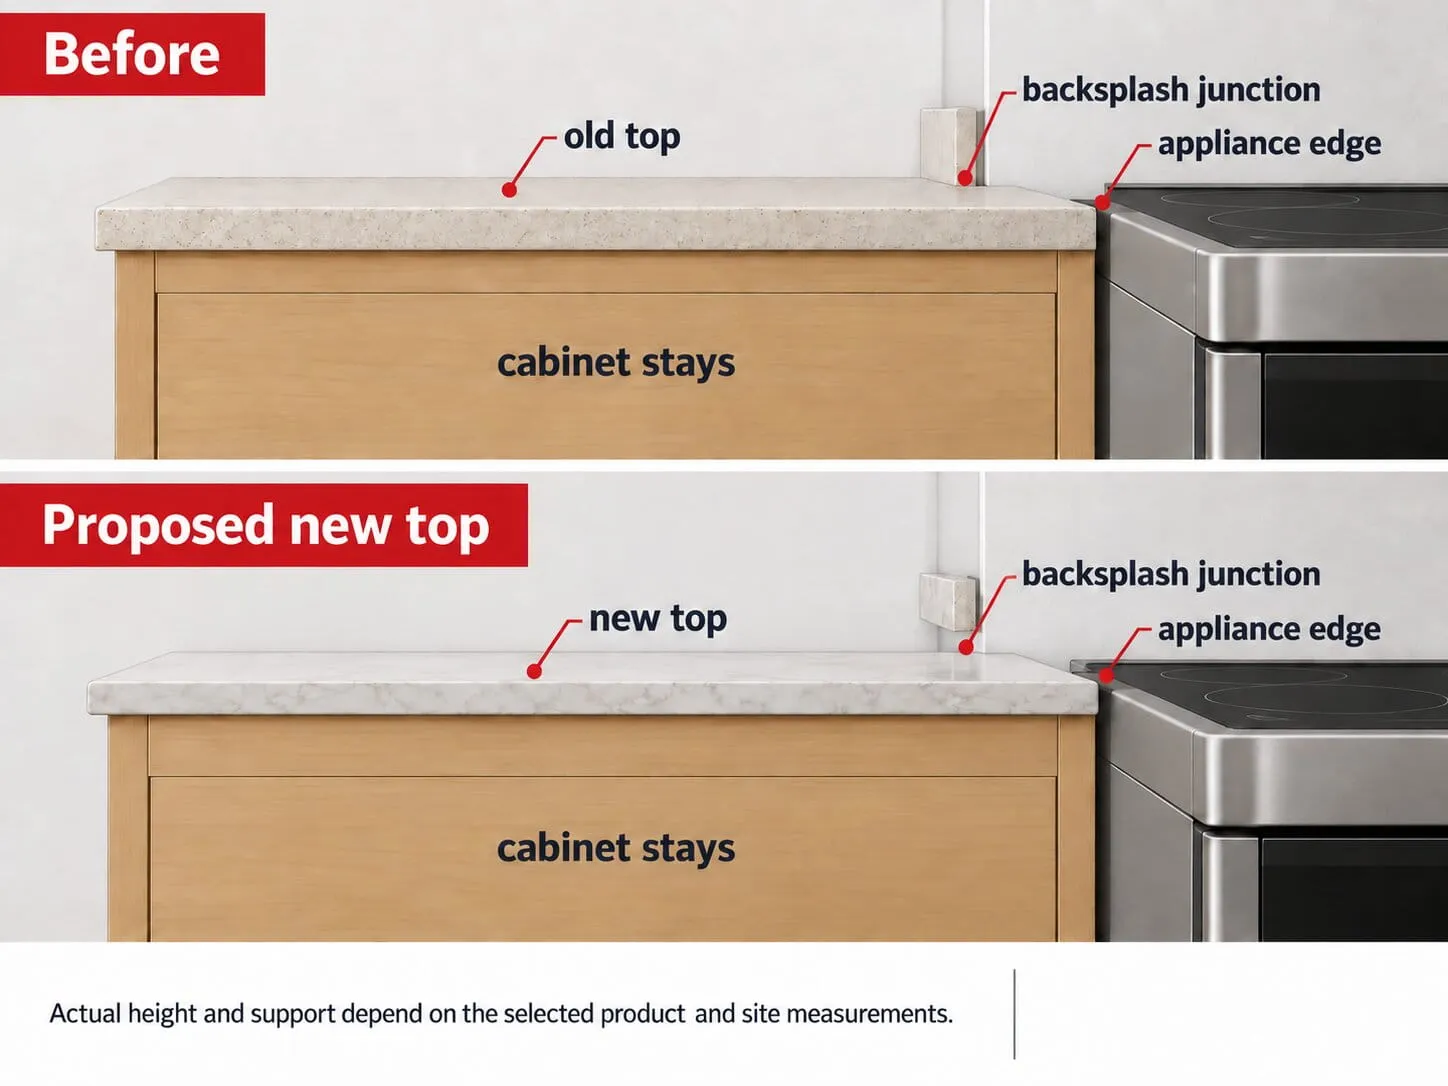
Have the sink and faucet you plan to use at the house for the final measurement. Cambria’s installation checklist requires the plumbing fixtures on site as the template for cutouts, and asks for model numbers only for appliances that cannot be there. Other fabricators set their own rule, so confirm which items yours needs in hand. Keep appliance installation instructions with the kitchen drawing; nominal sizes do not settle every cutout or clearance.
Reusing the sink needs a separate decision
Tell the fabricator whether the existing sink must stay. Ask them and the plumber to verify its condition, mounting type, width, depth, cutout, and attachment method against the new top. KOHLER’s sink guidance directs buyers to the selected sink’s instructions and flags cabinet size and sink depth. A sink that fits the cabinet may still need a different cutout or mounting system. Drop-in, undermount, apron-front, and sinks integrated with the old top are different cases. A deeper sink also needs a plumber to confirm clearance to existing plumbing before the top is cut.
Do not assume the old sink will survive removal or that the new surface installer reconnects it. Document who removes it, who supplies any new mounting parts, who reconnects and checks the drain and faucet, and what happens if reuse proves impractical.
Agree on the sequence before removing the working countertop
Ask the remodeler or fabricator to put the handoffs on one schedule.
- Assessment and selections: the cabinet check, the surface and its thickness, the sink, faucet and appliances.
- Any cabinet repair or leveling.
- Final measurement (the template the top is cut from), at the point the fabricator sets, with the old top on or off.
- Fabrication.
- Utility disconnection and removal of the old top.
- A check of the exposed cabinets, any remaining repairs, and a re-measure if the base changed.
- Installation.
- Sink, faucet and appliance reconnection, then backsplash and finish work.
Steps 3 to 5 are where installers differ. Cambria’s checklist, for one, has you clear off the existing countertops for the measure and arrange their removal before installation day; another fabricator may measure only once the old top is off. Lead time, kitchen downtime, and reconnection dates depend on that chosen process.
Separate the moment the old sink stops working from the day the new top is installed. The kitchen may lack running water longer than the countertop crew is on site if plumbing and finish work occur on other days. Plan another food-preparation and cleanup location for that interval. Cambria’s FAQ notes that a temporary sink can often be set up; raise it with the dealer or contractor before removal day.
If cabinet painting or refacing is planned too, the finish trade and countertop installer should agree on order and protection before either begins.
For a broader kitchen renovation, coordinate cabinets, flooring, and appliance installation before booking countertop removal. A change in cabinet position or floor height after templating can make a custom top wrong. The responsible trades should confirm the sequence for your selected products, not assume one universal order.
Compare the complete replacement scope before deciding it saves enough
Give bidders the same drawing, material choice, sink and appliance models, cabinet observations, and preservation priorities. Ask for a written breakdown:
| Scope item | Responsibility to settle |
|---|---|
| Old top, sink, and backsplash removal | Contractor, protection, disposal, salvage limits |
| Cabinet assessment and repairs | Readiness signoff, hidden-damage decision |
| New surface | Material, thickness, edge, seams, cutouts, support, installation |
| Fixture and utility work | Plumber, electrician, or gas trade as needed |
| Finish restoration | Cabinet faces, wall, tile, paint, floor, appliance edges |
| Changes and approvals | Allowances, change orders, permits where applicable |
The Home Depot cost guide separates several of these scope categories; its published averages cannot price your retained-cabinet project. Get current local bids for the same finished outcome. There is no defensible blanket percentage saving from keeping cabinets when one quote includes repairs and another excludes them. Use our remodel quote comparison guide if proposals differ in allowances or exclusions.
Have the contractor and local building authority confirm permit and licensing rules for the full scope, especially utility changes. Portland, Oregon, for example, tells homeowners to expect separate electrical, plumbing or mechanical permits when a project’s scope includes that work; your city sets its own rules. Ask who signs off on cabinet readiness, who verifies measurements after removal, and who owns a failed salvage decision. A promise of perfect reuse or a generic support detail without the selected product is reason to pause and seek another fabricator’s assessment. Next, gather your cabinet photographs, the product and model numbers, and your list of planned changes for an on-site evaluation with a written scope.
Frequently asked questions
Can I replace only the island countertop and leave perimeter counters alone?
Yes, if the island cabinet and support suit the chosen surface. Ask the fabricator to check the island’s finished height, overhang, sink or appliance cutouts, and how its edge will look beside existing counters. A one-piece refresh still needs its own removal and finish plan.
Will the finished quartz countertop look exactly like the small sample I selected?
No. A small sample cannot show all the variation across a full slab. Cambria’s installation FAQ explains sample and slab differences; ask to see a full-size slab at a gallery or slab showroom before final approval.
Can I choose where the seams will go in my new countertop?
You can discuss preferred locations, but the fabricator must place seams according to the selected material, dimensions, support, handling, and installation constraints. Ask for a proposed seam drawing and identify any visible location that matters to you before fabrication.
Do I need to be home for both the measurement appointment and installation?
Yes, with Cambria’s installers: you or a decision-maker must be on site at the measure appointment to discuss and verify selections. Its checklist also requires someone on site at installation to admit the crew. Other installers set attendance rules in their contracts; confirm yours before scheduling either visit.
Can the removed countertop be donated or reused somewhere else?
Possibly, if it can be removed intact and a recipient accepts its dimensions, condition, and mounting limitations. Ask the removal contractor before work starts whether salvage is feasible and who bears the extra handling. Do not budget on successful salvage until both the contractor and recipient agree.
Sources
- Corian — Solid Surface Structural Support
- Cambria — Countertop Installation Technical Guideline
- Cambria — Installation FAQ
- Cambria — Installation Checklist
- KOHLER — How to Install a Kitchen Sink
- OSHA / NIOSH — Worker Exposure to Silica during Countertop Manufacturing, Finishing and Installation
- EPA — Lead-Safe Renovations for DIYers
- The Home Depot — Cost to Install Countertops
- City of Portland — Common Home Projects