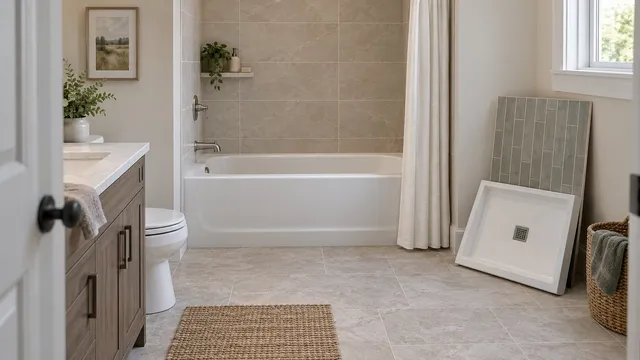
A busy family bathroom may have no spare shower while the old one is replaced. A prefab unit looks straightforward in a catalog, while tile promises more layout choices. Neither photograph tells you how the new shower will fit the room or when it can be used.
Start with the family’s actual routine, then compare three complete installed proposals. Include the middle option of a manufactured finished base with tiled walls. There is no reliable national installed-price gap or comparative lifespan for these complete systems; local scope and selected products determine the comparison.
Prefab shower or custom tile: which fits the family’s routine?
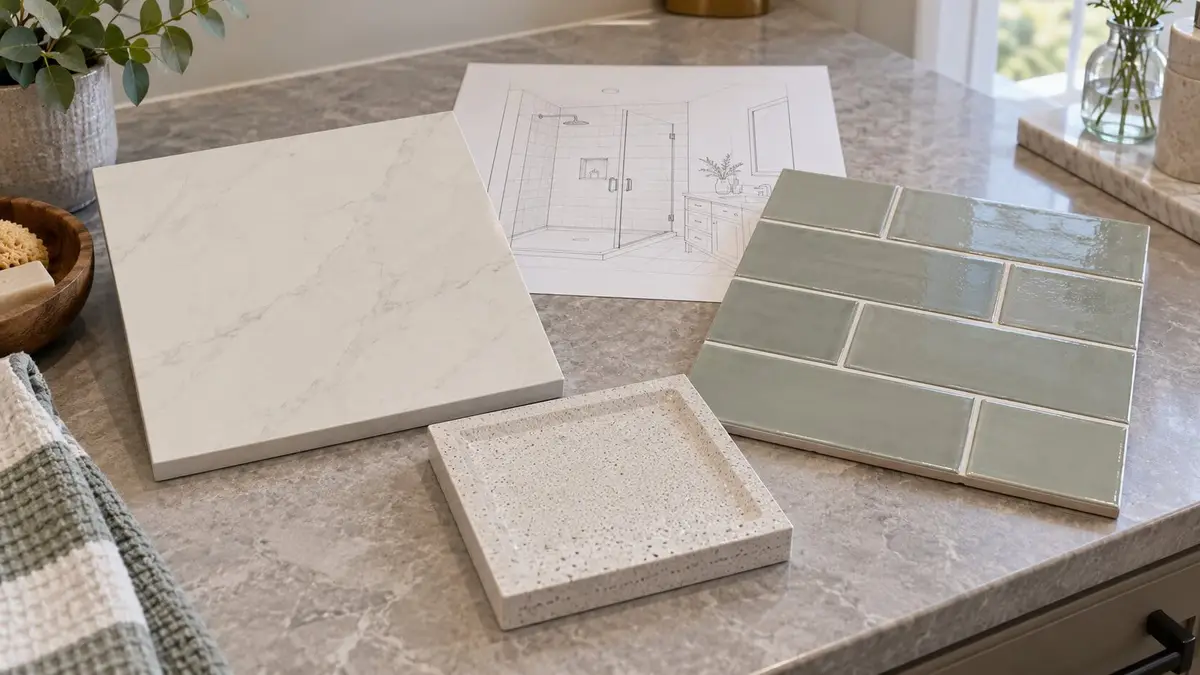
If an available finished prefab system meets the family’s entry, storage, and support needs, price it when minimizing grout care is a priority. If a particular shape, niche, or finish solves a real room problem, price a tiled shower. The hybrid deserves a bid when a finished base and tile walls suit different priorities. None is automatically cheaper or easier to maintain in every configuration.
Ask who uses the shower back-to-back, who cleans it, what bottles must fit, whether an adult helps a child bathe, and whether someone uses a seat or needs support. These questions identify features to compare; they are not a promise that a material choice will speed the family’s mornings.
| System | Visible finish | Care surfaces to check |
|---|---|---|
| Finished one-piece or sectional prefab | Manufactured base and walls | Material, seams, sealant, glass and shelves |
| Fully tiled shower | Tile and grout on walls and standing surface | Tile, grout, joints, drain and enclosure |
| Finished base with tiled walls | Manufactured standing surface, tiled walls | Base, wall grout, transitions and enclosure |
Separate the visible finish from what is underneath
“Prefab” can mean a finished molded unit, separate finished panels, or factory-made components that later receive tile. AKER’s KDS sectional units show one finished multi-piece approach. Schluter’s shower overview includes tile-ready prefabricated trays and other components. For this comparison, a tray covered with tile belongs with tiled showers because the user still sees and cares for tile and grout. A panel package should not be assumed to include a base, drain, valve, or door.
The hybrid is a real configuration, not a hypothetical halfway point: DreamLine’s August 2022 SlimLine base manual shows finished walls meeting its base. Use the current instructions for the exact model and ask the installer how its wall-to-base transition will be completed. The example does not authorize arbitrary mixing of products.
Check the room, drain, and delivery route before choosing a finish
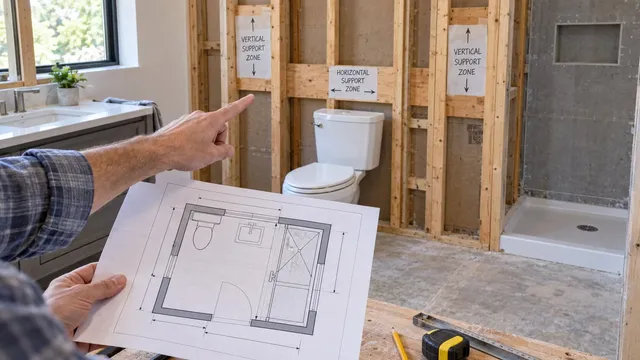
Have the installer measure the rough opening and verify the base and wall assembly against the actual space. Mark the drain position, finished door opening, usable standing area, and the space a bench or shelf takes. A nominal product width is not the same as the room the user stands in. The DreamLine instructions distinguish base dimensions and other installation fit checks; the selected model’s current drawing controls the actual purchase.
Look at the route from delivery point to bathroom too: stairs, corners, and doors can rule out a one-piece unit that looks right on the floor plan. Sectional units can solve some transport problems, as AKER describes, but the route and assembly still need checking. Photograph tight turns and let the supplier and installer confirm the actual pieces will pass through.
Ask what happens if the framing is out of square, the substrate is uneven, or damaged material appears during professional opening. A tiled layout offers more design choices; it does not erase support and drainage constraints. If one quote retains the drain and another moves it, separate that scope difference before comparing totals. For a former tub space, the tub-to-shower reuse questions also apply.
Distinguish a lower threshold from a curbless project
Try the proposed step-over height with the intended users where practical, and note the standing area once any seat is included. A low threshold is different from a flush entry. If flush entry is the goal, the curbless floor-height and drainage checks cover the required floor, slope, drain, and waterproofing decisions. Do not choose a base solely from a “walk-in” label.
Compare the cleaning jobs the family will actually do
Inventory every surface: wall panels or tile, textured standing surface, grout, approved sealant joints, shelves, glass, tracks, and hardware. A grout-free wall can reduce one cleaning task while leaving glass, seams, and floor texture to maintain. Conversely, tile with fewer wall joints is not a measured cleaning-time saving. Ask each supplier for the care sheet for the exact finishes, including any stone or specialty glaze.
Care instructions differ by product. Sterling’s Vikrell guidance calls for a soft cloth or sponge and rejects abrasive tools for that named material. It does not define care for all acrylic, fiberglass, composite, or stone products. Ask separately about water spots on glass, preferred cleaners, and whether a coating changes required care. An attractive finish that needs a routine the household will not do is a poor match.
“No grout” and “no sealing” do not mean “no maintenance”
Grout type matters. LATICRETE says its named SPECTRALOCK PRO Premium Translucent Grout does not need sealing. That is a counterexample to “all grout must be sealed,” not a claim that grout never needs cleaning or forms the shower’s waterproofing. Compare the grout specified in the actual tile bid.
Surround seams also differ. Kohler’s Sterling caulking guidance directs readers to the model’s installation guide for the correct joints; caulking every visible gap could conflict with that design. Moisture control remains shared work: the EPA advises fixing moisture sources and ventilating bathrooms. If the room still gets steamy after a remodel, a wall-finish swap alone has not answered the fan or moisture question.
Ask how the complete shower will manage water
For a tiled bid, request the named waterproofing or drainage method and a drawing of its connection at the base, drain, corners, niche, and penetrations. Schluter’s water-management explanation describes different traditional and bonded systems. Tile and grout are visible finishes, not a substitute for the complete moisture-management assembly.
For prefab and hybrid bids, ask for the applicable base, wall, and transition instructions. Who owns the joint where two systems meet? Who checks the concealed work, and what testing or inspection occurs before finishes hide it? Schluter’s water-test FAQ describes a pre-tile test and a curing interval for its named system. The installer should apply the exact selected system and local requirements. A passed test is a quality checkpoint, not a lifetime leak promise.
If the current shower keeps leaking after recaulking or the surrounding floor feels soft or moves, keep everyone off the affected area until a remodeling contractor assesses it promptly. Do not probe, open finishes, or put more weight on it. An experienced restoration professional may be needed for extensive concealed moisture damage. Do not cover a soft or wet area with a new finish and assume the problem is resolved.
Make entry, storage, and support work for everyone who uses it
Have users review the proposed door, standing area, seat, shelves, and controls on the finished plan. Where will an adult stand to help a child? Can the user reach a handheld spray? Where will the family’s actual bottles go? A bench that looks useful can consume the space that made the shower attractive.
Support is a separate design choice. AKER describes optional reinforcement in some named configurations; verify the exact model. Plan grab-bar support and seating with the remodeler before walls close, and use an accessibility-informed designer or occupational therapist for individual mobility needs. The CPSC home-safety checklist supports secure grab bars and less slippery surfaces. The Tile Council of North America explains why a friction number alone cannot predict a person’s slip risk in a particular wet setting.
The CPSC advises anti-scald precautions, constant supervision, and staying within reach while a baby bathes. Ask the plumber about appropriate controls for this household. Material selection does not replace that discussion. A low curb or finished prefab model does not, on its own, establish accessibility. The aging-in-place bathroom plan covers the whole room.
Compare the complete installed proposal and the first usable-shower date
Ask each bidder to price the same intended footprint, plumbing locations, enclosure, storage, and finish level. Itemize demolition and disposal, protection of the house, substrate repair assumptions, plumbing, the base and walls, waterproofing and tile, sealant, supports, glass, surrounding finish restoration, permits and inspections where applicable, and cleanup. Mark each line as included, allowance, excluded, or awaiting inspection. This is how to compare price without pretending the three systems have a universal cost order.
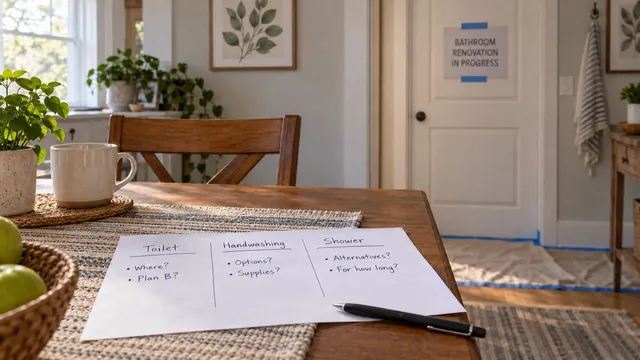
Ask for the schedule in separate milestones: ordering, active work, discovered repairs, inspection or testing hold, setting and curing, enclosure completion, and release for use. The DreamLine manual requires its specified bedding to harden before loading; the Schluter test FAQ also has a system-specific wait. Neither supplies a universal whole-project duration. If this is the home’s only shower, make a bathroom downtime plan before work starts.
Get product and workmanship coverage separately, along with care duties and replacement-part details. A warranty’s length is not a predicted service life. Seek another proposal when one bidder cannot identify the water-management assembly, assumes all prefab systems are maintenance-free, or promises immediate use without reference to the selected materials.
Use priorities to make the final choice
Choose from the products that pass fit, drainage, support, and water-management review. A finished system deserves serious consideration if it meets those needs and reduces the exact care task the family dislikes. Tile can justify its larger design scope when a custom layout solves a real access or room problem. A finished-base/tile-wall hybrid can balance preferences if the transition is documented and the installed quote supports it.
Frequently asked questions
Can one damaged prefab wall panel be replaced without replacing the entire shower?
Sometimes. AKER describes separately orderable components for its KDS line, but that does not prove a particular installed panel can be removed easily or replaced with a matching part. Have the manufacturer and installer assess the exact defect, access, model, and current part availability before assuming a panel-only repair.
Can I reuse my existing shower door with a new base or wall system?
Possibly, if an enclosure installer confirms the finished opening, attachment, support, and the door manufacturer’s compatibility. The old door’s nominal width alone is insufficient because the new base and wall build-up change the opening. Include any new glass in both bids until reuse is verified.
Is a shower curtain worth considering if cleaning glass is our biggest complaint?
Yes, if the selected base and layout can contain water with that enclosure and the curtain suits the users. It removes glass-care tasks but introduces its own cleaning and replacement routine. Ask the shower installer to confirm the intended water-control arrangement rather than assuming every open entry works with a curtain.
Could either shower system be converted to a steam shower later?
Do not assume so. Schluter’s tiled-shower discussion treats steam as a distinct vapor-control design issue, and the selected prefab product would need explicit manufacturer approval. Tell the designer now if steam is a serious future goal so the complete assembly, ventilation, enclosure, and systems can be assessed before purchase.
Sources
- AKER by MAAX — KDS Multi-piece Units
- Schluter-Systems — Showers
- DreamLine — SlimLine Shower Base Instructions
- Sterling/Kohler — Vikrell Care
- LATICRETE — SPECTRALOCK PRO Premium Translucent Grout
- Kohler Assist — Sterling Vikrell Surround Caulking Guidelines
- U.S. Environmental Protection Agency — A Brief Guide to Mold, Moisture and Your Home
- Schluter-Systems — Essential Water Management in Tiled Showers
- Schluter-Systems — Shower System Water Test FAQ
- U.S. Consumer Product Safety Commission — Home Safety Checklist
- Tile Council of North America — Dynamic Coefficient of Friction FAQ
- U.S. Consumer Product Safety Commission — Childproofing Your Home