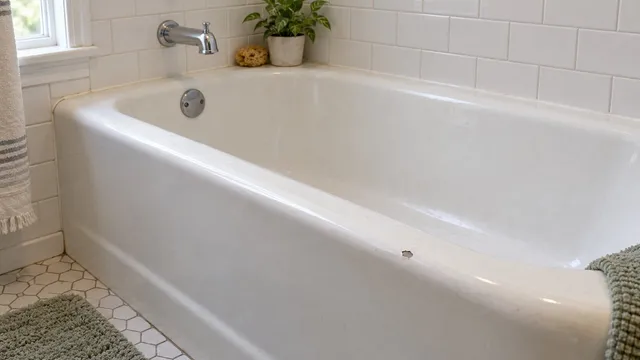
You like the rest of the bathroom. It is the tub you want to replace. A shower in the same alcove seems like a contained project until the installer asks what is behind the tile and below the drain.
Before ordering a base, make a list of what you hope to keep. Then ask a bathroom remodeler and qualified plumber which items they can verify now and which depend on opening the work area. There is no reliable national price for a conversion with your exact plumbing, wall, and floor conditions; compare local, itemized quotes.
What can stay in a tub-to-shower conversion?
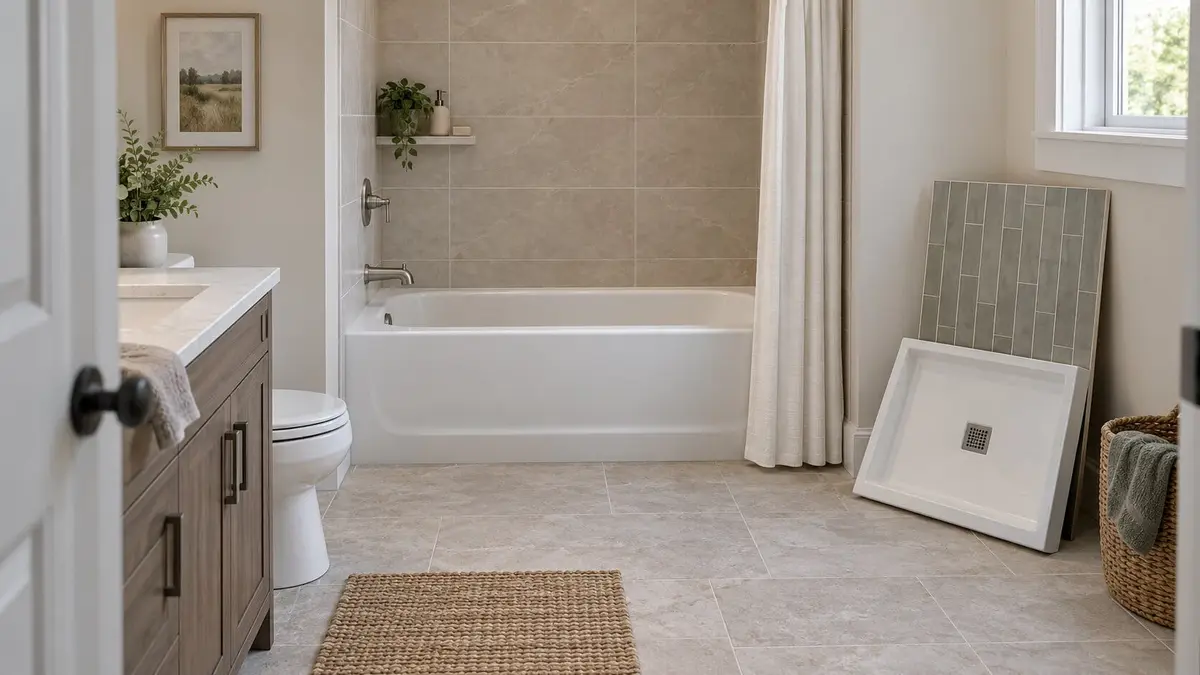
The tub is the bathing receptor, or surface that holds and directs water. Replacing it changes the lower wet area and the tub-specific waste-and-overflow parts. The new shower needs its own compatible base, drain connection, and wall-waterproofing arrangement. Compare prefab, tile, and hybrid shower systems only after identifying what the alcove can support. Keeping the general location does not establish that any old component fits or meets the requirements for the new one. Oatey’s conversion guide treats plumbing location as a feasibility question, not an automatic reuse approval.
| Component | Possible outcome | What must be verified |
|---|---|---|
| Tub and waste/overflow | Replace | New receptor and drain connection |
| Alcove and sound supports | Possibly retain | Actual opening, framing and subfloor condition |
| Drain, trap, vent and supply piping | Possibly retain in part | Qualified plumber’s assessment and selected product |
| Valve body and visible trim | Possibly retain separately | Brand, model, condition and compatibility |
| Wet-wall tile and waterproofing | Reassess | Documented connection to new base and drain |
| Toilet, vanity, fan, lights, room floor | May remain outside the work area | Layout, access and any affected work |
This list is a starting point for a proposal, not a remote inspection. A contractor can price known work and label concealed conditions as conditional. Ask what changes if each proposed retained item proves unusable. That matters more than a single line saying “reuse existing plumbing.”
Match the shower base to the space and the plumbing
Check the actual opening, not just the tub’s advertised size
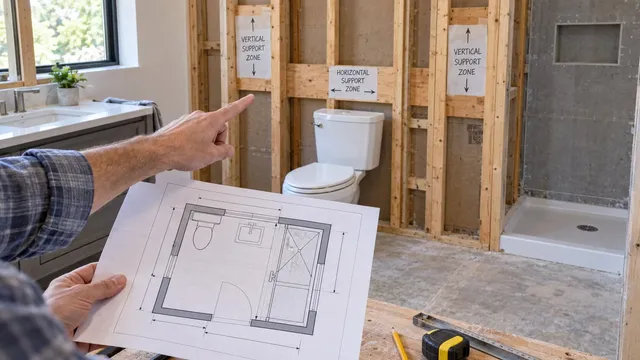
Measure visible room surfaces and photograph the alcove, but have the installer take final measurements against the selected model’s drawings. Wall build-up, the base edge, a door track, or a planned seat can change the usable interior. A product that shares a nominal tub size may need a different rough opening. Delta’s August 2019 shower-base manual calls for checking the specific model and sound, plumb, square support surfaces. That manual covers its listed bases; it is a reason to check the purchased base’s current instructions, not a universal support recipe.
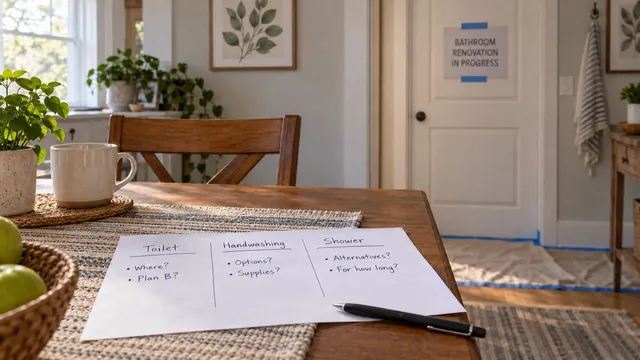
Ask the installer to mark the finished entry width and how the enclosure opens near the toilet or vanity. The room can retain its basic layout yet lose more standing space than the showroom photograph suggests. If the only bathroom is involved, also plan how the household will handle shower downtime before selecting a system.
Separate drain location from drain suitability
The visible drain could remain toward one end. Delta lists left-, right-, and center-drain examples, while Oatey describes particular offset-outlet products. Neither proves the existing pipe can stay unchanged. Have a qualified plumber identify the outlet, trap, vent, pipe condition, connection geometry, and applicable local requirements for the proposed product. Ask whether access is available from below or whether slab work or finish restoration appears in the scope.
If one quote moves or replaces the drain and another does not, ask each plumber to name the product or local requirement behind that choice. Avoid a blanket drain-diameter rule: the relevant adopted code, alteration rules, and chosen drain determine the answer. A base purchase before that review can leave you with a product that does not fit the approved connection.
Keeping wall tile depends on what is behind it
The lower wall becomes part of the shower
The old tub covered the bottom of the alcove. Once it is removed, the newly exposed lower wall must join the shower’s wet-wall system and the new base. The upper tile can look sound while the concealed backing and waterproofing remain unknown. Schluter’s explanation of tiled shower assemblies separates the visible tile from the system that manages water at the walls, base, drain, and transitions.
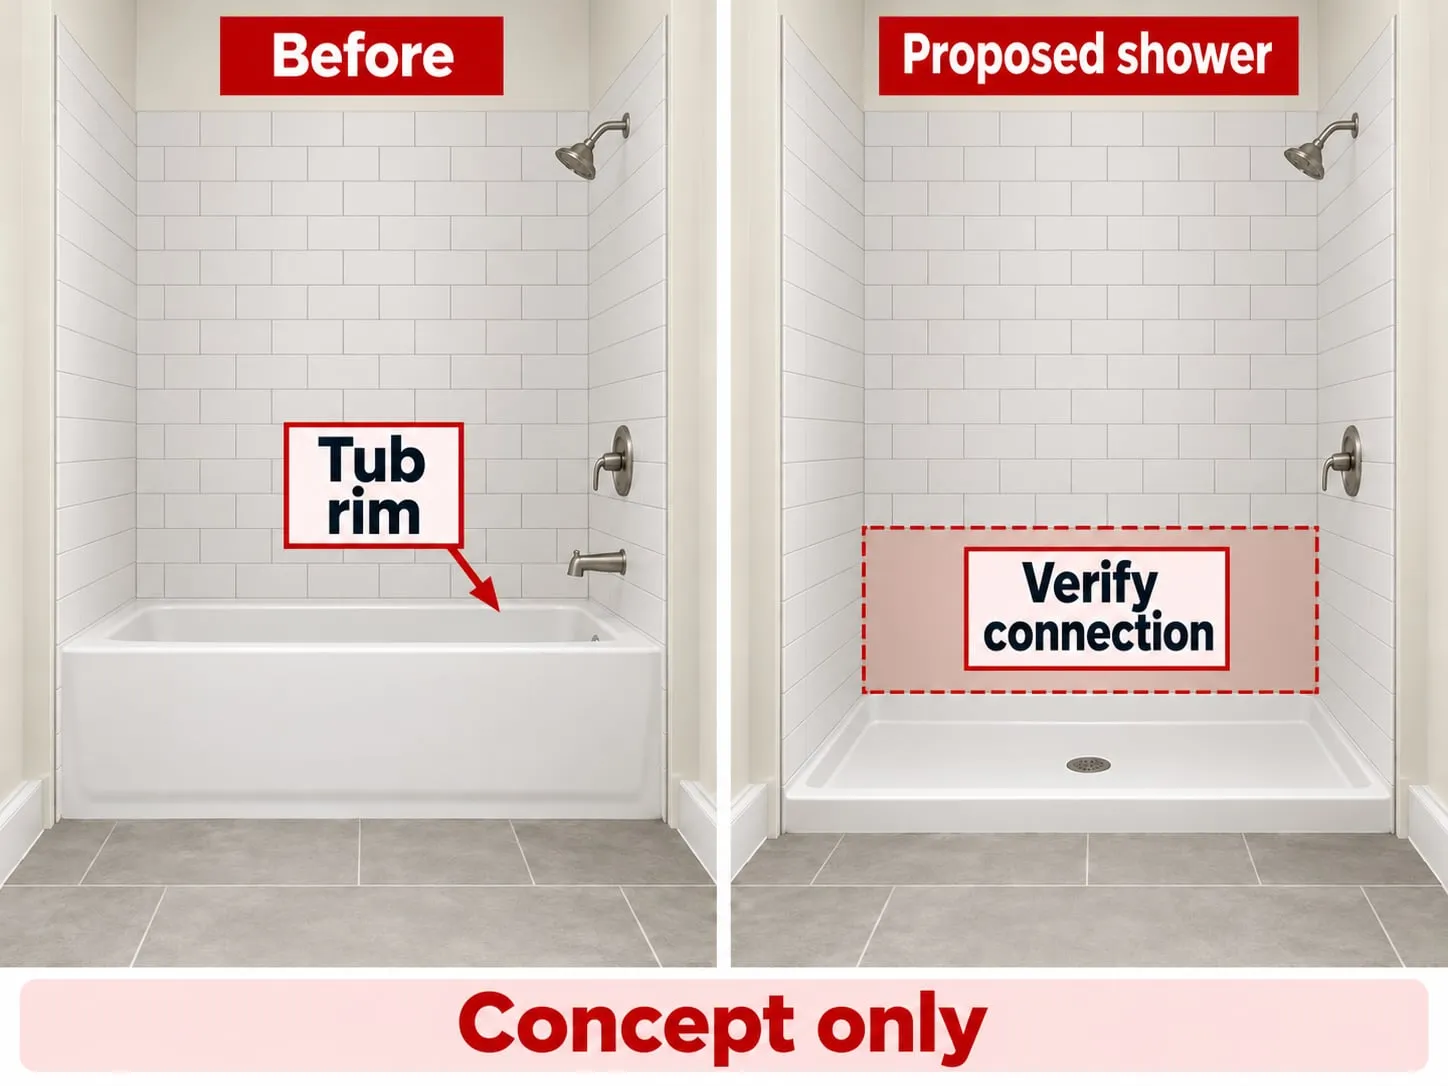
Ask the shower installer to identify the existing substrate and waterproofing, then show a documented way to connect the proposed new work at corners and penetrations. Fresh grout or a visible bead of sealant is an appearance repair; it does not, by itself, establish continuity behind the finish. If the contractor cannot verify the old assembly or connect to it suitably, retaining that section of tile is not a sound assumption.
Define the boundary between salvage and replacement
There is no fixed number of tile rows that every conversion must remove. A partial repair depends on what is found and on the selected manufacturer’s detail. Ask how much must be opened to verify the connection and who is responsible for the entire completed interface. Do not assume a new product warranty covers old materials in a mixed assembly.
Then discuss the separate finish question: do you have spare tile, can the new tile match, and what trim will handle different wall thicknesses? An attractive patch and a verified wet-area connection are two separate deliverables. If an existing shower keeps leaking after recaulking, a remodeling contractor should diagnose it before treating a cosmetic replacement as its cure.
Review the valve, entry, and enclosure as one usable shower
Decide what the existing valve can actually do
The handle you see is trim; the valve body is the equipment behind the wall. Ask the plumber to identify its brand, model, condition, temperature-control design, and supported replacement trim. Delta’s B114915C specification identifies one tub/shower model as pressure balancing, and Delta’s MultiChoice information describes changes supported by an identified platform. Neither tells you what an unknown older valve can accept. A tub spout or an old-looking handle alone is not a replacement diagnosis.
Have the plumber specify the new controls and head location, treatment of unused tub-specific plumbing, and whether a handheld or multiple outlets change the plan. Choose these before the wall closes. For a later handheld addition, the answer depends on the identified valve platform and whether compatible in-wall connections are planned now.
Choose a threshold and entry that fit the household
A low curb, flush entry, and doorless shower are different requests. A curbless shower needs a floor-height and drainage plan that can extend beyond the former tub footprint. Schluter’s curbless planning page makes the floor, slope, drain, and waterproofing relationship clear; a flush edge does not remove the slope.
Check how the intended user enters, reaches controls, uses a seat, and receives help. Plan suitable support for bars, seats, and glass before finishes close. The U.S. Access Board’s bathing-room guide illustrates those connected access issues for facilities within its standards’ scope. It does not make every private-home remodel subject to ADA rules. For individual mobility needs, bring an occupational therapist or accessibility-informed designer into the plan. The related aging-in-place bathroom guide covers those decisions in more detail.
Find the conditions that can expand the job before promising reuse
From sound flooring and normal access, photograph visible staining, loose finishes, an existing leak, or poor drainage. Share the home’s age, known repair history, and any product or permit records. Do not lift tile, detach plumbing, enter an unsafe crawlspace, or step on a soft area to test it. A stain alone does not identify the hidden cause. If the floor has soft spots under its covering, a remodeling contractor must assess the support before a new base is specified.
If the floor visibly sags or feels unstable, a structural engineer must assess the support before the new base is specified. A qualified plumber must evaluate active leakage. Water near electrical equipment needs an electrician; extensive suspected contamination needs an experienced remediation professional. These conditions change the priority from saving finishes to finding and correcting the problem.
For a pre-1978 home, the EPA recommends planning for lead-safe renovation before disturbing painted surfaces and hiring a certified lead-safe contractor. A home’s age is not an asbestos diagnosis. The EPA says appearance cannot identify asbestos; if suspect material would be disturbed, use an accredited asbestos inspector for assessment.
Ask for a proposal that explains every reuse assumption
Give the remodeler your photos, desired base, threshold, enclosure, seats, outlets, and known problems. Request a written schedule of retained, replaced, and conditional components. For each conditional item, ask what evidence will settle it, who examines it, and what the alternative costs once the site is opened by professionals. Compare the same selections and the same assumptions across bids.
The quote should identify removal and disposal; plumbing access and alterations; base, wet walls, and waterproofing; supports; enclosure; surrounding wall, floor, or ceiling repair; specialist work; and any permits and inspections. Separate a priced scope item from a finish allowance and an unresolved-condition allowance. Require written approval for added work so the cause and new scope are clear.
The permit answer varies locally. Portland’s residential plumbing page requires a plumbing permit for installing or replacing fixtures and for the listed piping work. San Diego’s plumbing page exempts replacement in kind unless drainage, waste, vent, or supply piping must be altered or replaced. Neither rule applies nationwide. Ask who confirms the applicable local process, arranges inspections, and records required product testing before finishes conceal the work.
Also ask what makes the shower ready for use: product-specific setting or curing, inspection, enclosure completion, and final checks. Fixed one-day promises cannot settle those milestones. At handover, request product identifiers, care and warranty documents, and available photos of concealed completed work. If proposals disagree sharply on structural alteration, wholesale piping replacement, or saving unknown waterproofing, seek another qualified assessment of the reasons before signing.
Frequently asked questions
Could removing the home’s only bathtub affect resale or how the bathroom is described in a listing?
Yes, it could affect which buyers prefer the home or how a local listing describes the room, but there is no established universal value change or listing classification rule. Ask a local real-estate professional about your market if resale is a deciding factor. Decide whether the household’s current bathing needs justify keeping a tub before ordering the conversion.
Is replacing the tub instead of converting to a shower worth pricing as an alternative?
Yes. If the current tub is the problem but a bathtub still serves the household, ask for a like-for-like replacement proposal beside the conversion proposal. Compare the actual plumbing, wet-wall, enclosure, and finish scope in each; retaining a tub does not automatically make every hidden repair disappear. The refinish-or-replace decision can help narrow that alternative.
Can my existing tankless water heater keep up if the new shower has multiple spray outlets?
Possibly, but a tub-to-shower conversion alone does not determine that. A qualified plumber needs the chosen outlets, which may operate together, the household’s simultaneous demand, and the unit’s current performance information. The U.S. Department of Energy’s September 2012 tankless report ties capacity to flow and required temperature rise; it does not establish that your heater needs replacement.
Can I plan for a handheld shower now and add it later without reopening the walls?
Yes, if the plumber confirms the identified valve and in-wall plan support the intended later configuration. Compatible trim changes on one documented platform do not prove another valve has the needed connections. Ask the plumber to document what can be added later and what would require opening the wall.
Sources
- Oatey — A Guide to Tub-to-Shower Conversions
- Delta Faucet Company — Shower Base Installation Instructions
- Schluter-Systems — Tiled Shower Waterproofing Systems
- Delta Faucet Company — Single Handle Tub and Shower B114915C
- Delta Faucet Company — Integrated Shower Diverter Valves with MultiChoice Technology
- Schluter-Systems — Curbless Shower Systems and Solutions
- U.S. Access Board — Guide to the ADA Accessibility Standards: Bathing Rooms
- U.S. Environmental Protection Agency — Lead-Safe Renovations for DIYers
- U.S. Environmental Protection Agency — Asbestos in Remodeling Materials
- City of Portland — Residential Plumbing Permits
- City of San Diego — Plan Plumbing/Gas Permit
- U.S. Department of Energy — Measure Guideline: Transitioning to a Tankless Water Heater