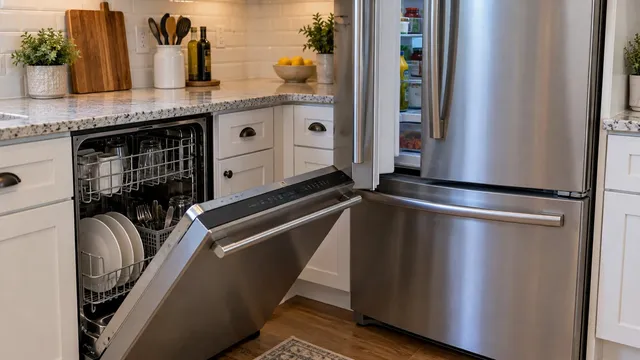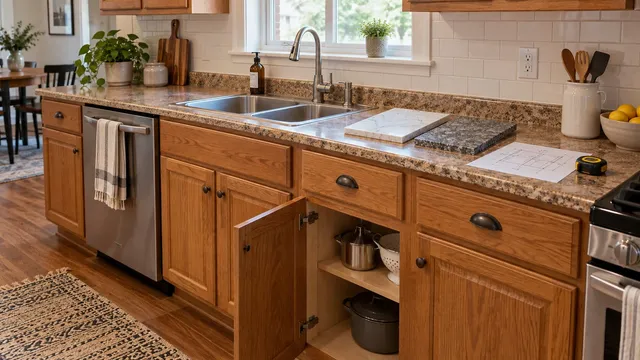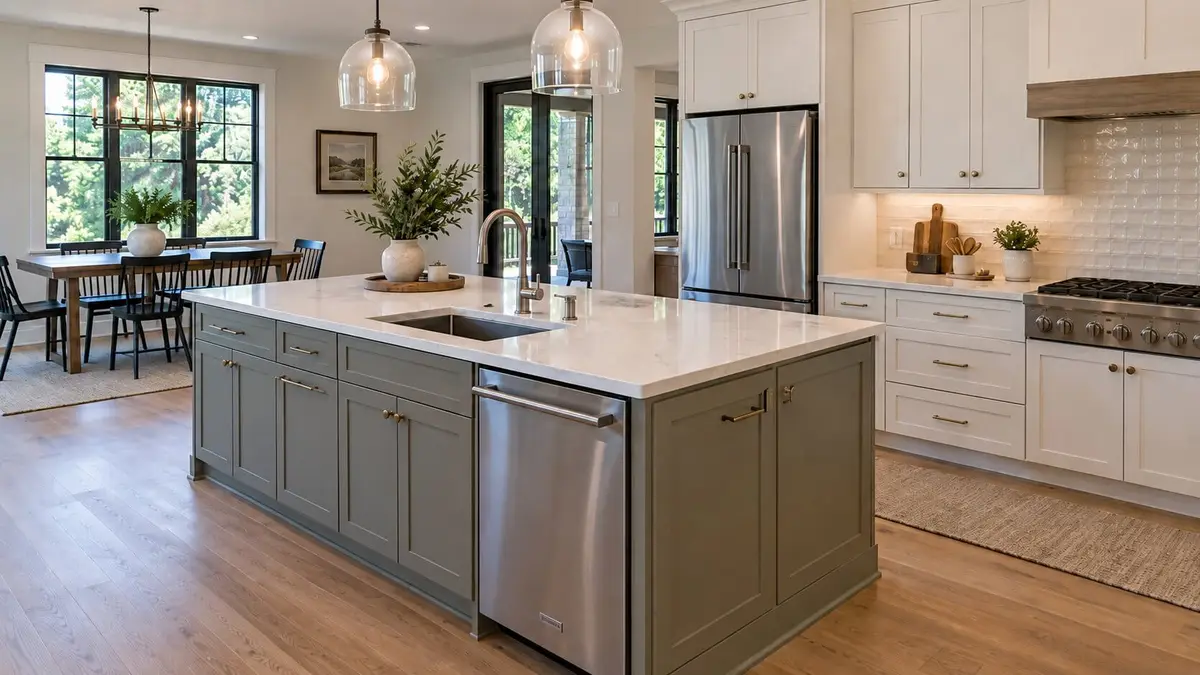
Moving a kitchen sink to an island puts the sink in the center of the action. The drawing does not show the drain crossing the floor, the vent route beyond the cabinet, or a dishwasher door blocking someone carrying a plate.
Before choosing the island cabinets, check what an ordinary dinner looks like with the sink on the wall and with it in the island. Then ask the plumber and designer to mark what they know, what remains hidden, and when each unknown must be settled.
What it will cost is the first question most people ask, and no national figure answers it reliably. The price is set by what is under the floor, how the sink has to be vented, and how much finished surface must be opened and put back.
What should you check before moving a kitchen sink to an island?
Write down the job the move is supposed to do. Is the current sink facing away from the room? Do two people compete for it? Is the route between food prep, dishes, and trash awkward? A sink relocation earns its place when it solves a problem you actually have, not merely when it looks good on an empty plan.
Compare three versions of the same kitchen drawing. The National Kitchen & Bath Association’s (NKBA) kitchen planning guidelines treat the main cleanup/prep sink and a second, auxiliary sink as separate planning items.
| Layout option | Goal it can serve | Surface and construction question |
|---|---|---|
| Keep the main perimeter sink | Preserve the island for uninterrupted work, serving, or seating | Smaller move possible? |
| Move the main sink to the island | Bring washing and cleanup toward the center | Dishwasher, trash, drying space |
| Keep the main sink and add a prep sink | Give a second cook a separate water point | Second fixture and lost worktop |
Walk through cutting vegetables, cooking, clearing the table, and putting away dishes. Mark where wet dishes wait and where a seated person would be.
Keep a workable alternative in the drawing
Keep a wall-sink version until the plumber has established a viable route. A smaller move along the perimeter might address the original annoyance without the same floor crossing, but only a project-specific proposal can show whether it changes cost or disruption. If an island itself is in question, first check whether it leaves enough working and walking space.
Have the plumber prove three routes before the island is ordered
Water reaching the island does not mean wastewater can leave it correctly. Ask a qualified plumber for three separate answers on a dimensioned plan:
| Route | What the plumber needs to establish | Why the cabinet plan depends on it |
|---|---|---|
| Hot and cold supply | Connection, route, service conditions, and accessible shutoffs | Space and access inside the base cabinet |
| Drainage | Receiving drain, actual path, available elevation, capacity, and cleanout access | Floor openings, sink/disposal location, and cabinet depth |
| Venting | Accepted method under the adopted local code and its amendments | Route beyond the cabinet or serviceable equipment inside it |
The meaningful drain distance follows the planned pipe route, not a ruler line across the kitchen. A drain has to fall all the way to the pipe it joins, so a longer route needs more height under the floor. The plumber must assess the existing connection and elevation; a homeowner cannot infer slope or pipe capacity from a floor plan. Tell the plumber if the current drain is slow or clogs. Include the selected sink’s bowl depth and disposal model. InSinkErator’s installation guidance points to instructions for the specific model. The disposal’s discharge and dishwasher connection take up space beneath the bowl, so the plumber needs the actual models.
Have the proposal distinguish verified conditions from those still concealed. Order affected cabinets only after the plumber confirms the route.
A vent plan is not a dishwasher drain plan
The sink vent admits or moves air so the fixture drainage system works as designed. An air admittance valve (AAV) is a valve that admits air under negative pressure and then closes to keep sewer gas out of the room; its use depends on local acceptance and service access. A dishwasher air gap is a separate backflow-protection fitting in the dishwasher drain path. Oatey explains AAV operation, while GE explains a leaking dishwasher air gap.
The installer also needs the exact dishwasher’s connection instructions. GE notes that dishwasher drain-hose limits differ among model families. GE says a high loop is required where an air gap is not required. Idaho allows a household dishwasher without an air gap if its hose is looped and secured under the counter. The countertop hole is a local and model-specific decision. Any required air-gap opening belongs in the countertop hole schedule before fabrication.
Basement, finished ceiling, or concrete slab: how does the floor change the plumbing work?
The same island location can present three very different access problems. An unfinished space may expose framing and services. A finished ceiling below can hide the route and add ceiling repair and paint matching. A slab can conceal embedded services and require a different investigation and construction plan.
For a framed floor, ask what direction the joists run, whether beams interrupt the route, and which members are engineered products. Weyerhaeuser’s guidance for its engineered TJI joists shows why holes depend on the specific member and location.
For a slab, the project team must identify its construction and embedded services before proposing openings. Where post-tensioning (tensioned cables, called tendons, running through the concrete) is known or suspected, a structural engineer and specialist contractor must assess the work. A 2013 ICRI article on openings in post-tensioned slabs describes locating those tendons first and coordinating an engineer and a specialty contractor, not a generic trench path. In a condo, the team must also confirm who controls shared drains and structural floors, and what building approval is needed.
Ask each bidder to include protection, investigation, access openings, pipe work, and restoration. A plumbing-only number may leave the downstairs ceiling, flooring, and finish matching for someone else. Before accepting major demolition, ask whether a slightly different island location or the retained wall sink solves the original goal.
Know what the homeowner can document safely
Gather existing plans, property records, accessible photos, the condition of the room below, and appliance labels. Mark unknowns honestly. Do not drill exploratory holes, enter an unsafe crawl space, open electrical equipment, or remove structural material to make the estimate more precise. The plumber and any needed engineer can specify a limited investigation.
How is an island sink vented: a loop vent or an air admittance valve?
One method is the island fixture vent, often called a loop vent. In the 2015 edition of the Uniform Plumbing Code (UPC), a model code published by IAPMO that states and cities adopt and amend, the vent pipe rises inside the island cabinet, turns back down, and continues below the floor to the nearest wall, where it runs up to the roof or joins another vent. It also needs a reachable cleanout, a capped opening for clearing a blockage. So this method uses cabinet height and needs its own route under the floor. It is an example from that edition, not a current rule for every address.
An AAV, where accepted, changes the cabinet-space and maintenance question. It must remain reachable for service, and the plumber must verify the building’s complete vent requirements. Idaho shows how local this is. Its state plumbing rules adopt the 2015 Uniform Plumbing Code with Idaho’s own amendments, in text dated March 28, 2023. One amendment allows an AAV only in residential buildings: on island fixtures, or in a remodel on a remotely located bar, kitchen, or laundry sink, and never on a bathroom group. Each valve must stay readily accessible and may vent one floor only, among other limits. Your plumber should identify the local edition, amendments, accepted method, and approval path in writing.
A trash pullout, disposal, filter, or deep drawer can block valves or cleanouts. Ask the designer to show how a plumber reaches the trap, shutoffs, cleanout, and any AAV after the pullouts and stored items are in place. An optional filter needs its own product dimensions and service clearance.
Test the whole cleanup zone with doors open and seats occupied
Tape full-size outlines on the floor or use a full-size design mockup. Show the island, sink cutout, dishwasher door lowered, trash pullout open, and chairs occupied. Put a person in the loading position. Can someone else pass? Can dishes reach storage without circling an open appliance? Does a useful dry work surface remain beside the bowl and behind the faucet?
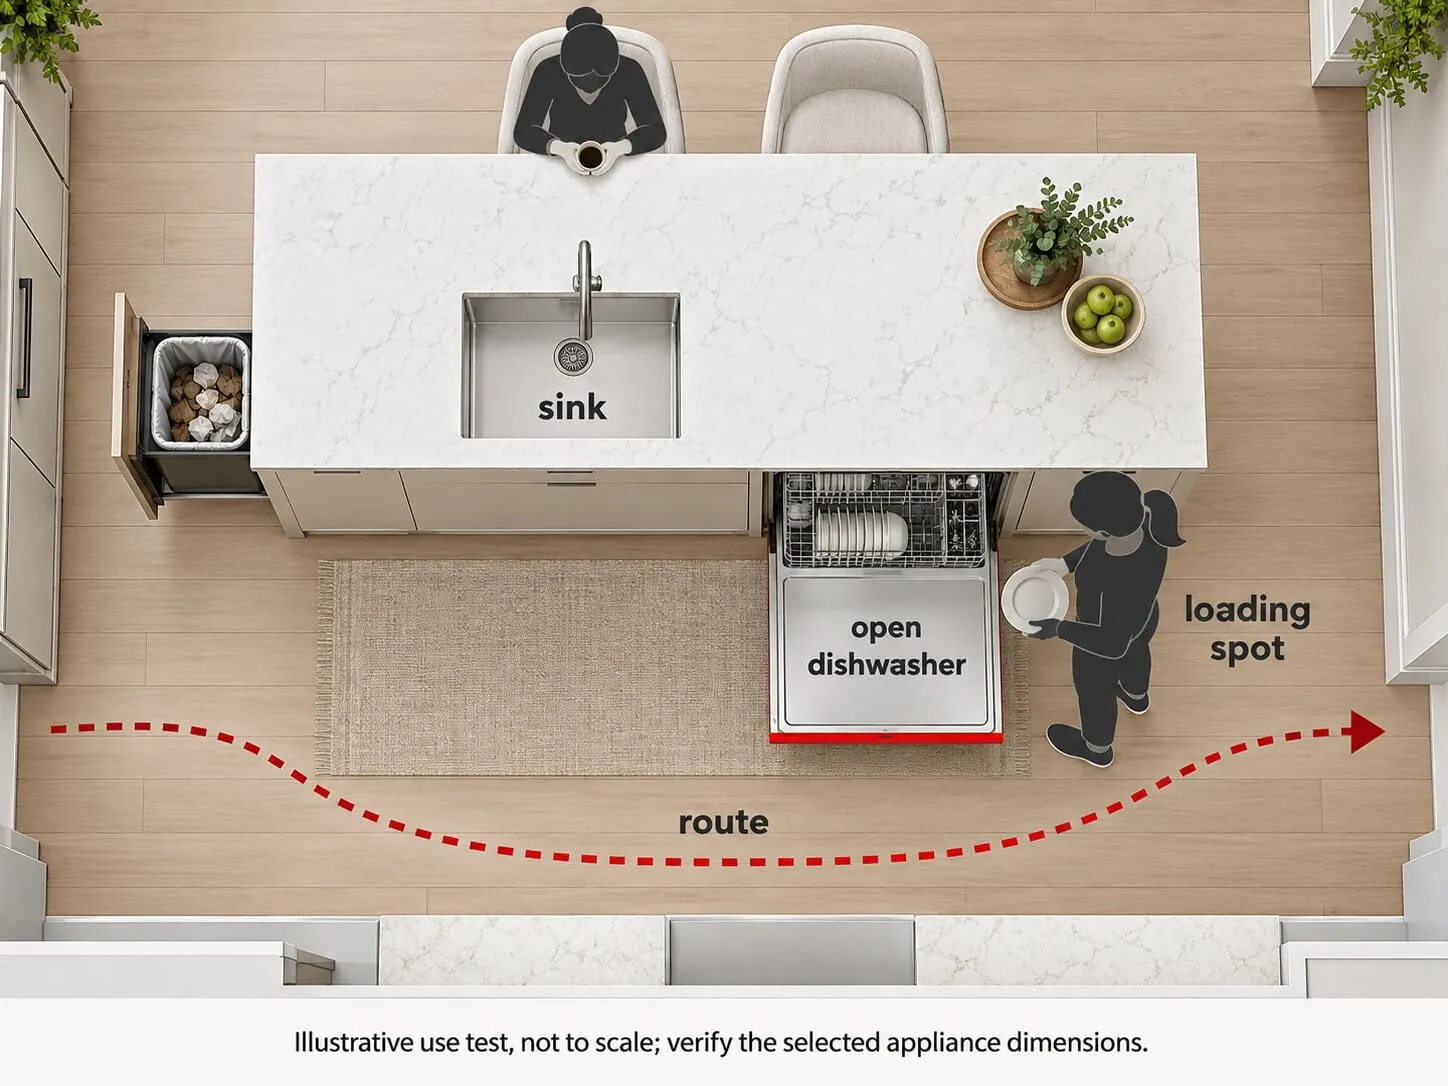
Illustrative use test, not to scale: a person loading, a person seated, and the route someone else would walk. Verify the selected appliance dimensions.
The NKBA recommends placing the nearest dishwasher edge within 36 inches of the nearest edge of a cleanup or prep sink. It also recommends a landing area at least 24 inches wide on one side of the sink and 18 inches on the other, plus a continuous 36-by-24-inch prep area next to a sink. That is a planning recommendation, not a nationwide code requirement or the dishwasher hose limit. The installer must check the selected manual, connection path, and removal access separately. If appliance doors interfere, use the refrigerator and dishwasher collision checks before releasing the layout.
Model the sink, faucet, disposal, dishwasher, and accessories together. The faucet and any required air gap consume countertop holes; the disposal and optional equipment consume cabinet space. Confirm the final location of trash and drying items, since they are what make a cleanup zone usable during a real meal.
Reserve space for maintenance, not just installation
Ask the cabinet designer and plumber to point to the service path for each component. Ask the appliance installer how the dishwasher will come out for service after flooring, trim, and counters are complete. That question belongs in the broader cabinet, flooring, and appliance installation sequence.
What does it cost to move a sink to an island, and what should the quote include?
There is no reliable national price for your sink move. The floor construction, actual drain and vent routes, equipment choices, finish restoration, and local approvals determine the work. Request site-specific, written proposals that expose those variables.
Have each proposal name:
- Investigation and design
- Supply and drain routing and the vent method
- Structural review and electrical work where needed
- Cabinet and countertop changes
- Access openings and finish restoration
- Permits, inspections, and final testing
Mark each item included, allowance, excluded, or unresolved. Ask who repairs the finished floor or ceiling and what happens if the old material cannot be matched. For a whole-project comparison, use the same discipline in comparing kitchen remodeling quotes.
The plumber and designer should review the same dimensioned plan and exact model list. A qualified electrician handles new or relocated power for the dishwasher and disposal. Agree on a checkpoint for local vent acceptance, cabinet drawings, permit and inspection work, rough work before concealment, fabrication, and final installation. The exact trade sequence belongs to the project team. Also decide how long the kitchen may lack a usable sink and what temporary arrangement is included. No standard duration applies, so ask for the contractor’s estimate in writing.
Get a second opinion when one bidder calls the move impossible or effortless without showing the route, or when different vent methods produce very different scopes. Treat a suggestion to skip a required inspection, or a slab or joist cut proposed before anyone has identified the construction, as a reason to stop.
At handover, request required inspection records, model manuals, locations of service points, and a demonstration of normal sink and dishwasher operation without visible leaks. That demonstration adds to the professional’s required checks. If the route or approval remains unresolved, or the island loses too much useful surface, retaining the perimeter sink is a sound decision to keep on the table.
Frequently asked questions
Could moving the sink farther from the water heater make hot water take longer to arrive?
Yes. A changed distribution route can alter how much water sits between the heater and the fixture; EPA’s WaterSense program ties the wait to how much water sits in the pipe between the heater and the tap. Ask the plumber to compare the actual routes rather than assuming an island location will behave like the old sink.
If the new island sink drains slowly, does that prove its AAV has failed?
No. Oatey, which makes these valves, says slow drains typically have nothing to do with the valve and point to a partly blocked drain instead; the sign it ties to a failed valve is a sewer smell near the fixture. If the sink keeps clogging after snaking, that guide covers when a camera inspection makes sense. Either way the cause needs diagnosing, so stop using a fixture that backs up or leaks and have a plumber check the drain and the vent.
Who should handle water leaking from a dishwasher air gap after the remodel?
Report it first to the remodeler or installer who made the dishwasher’s drain connection. GE treats the air gap as a plumbing device rather than part of the dishwasher: its dishwasher warranty does not cover cleaning or repairing one, and it says a plumber may be needed when clearing the air gap does not stop the leak. That is GE’s position for its own dishwashers; after a remodel, your contract decides who pays for the visit.
Can an island cleanup sink be planned for someone who uses a wheelchair or works while seated?
Yes, but the plan needs that person’s reach, knee space, work surface, appliance access, and circulation assessed together. NKBA recommends a knee space at the sink at least 36 inches wide and 27 inches high, with exposed pipes insulated; it also recommends raising the dishwasher 6 to 12 inches when appropriate landing areas can be planned at the same height as the sink. Ask a designer experienced in accessible kitchens to test the actual household tasks and applicable local requirements.
Sources
- IAPMO — Special Venting for Island Fixtures, 2015 UPC example
- Idaho Administrative Rules — Rules Governing Plumbing
- Oatey — Air Admittance Valves
- Weyerhaeuser — Guide to Cutting Holes in TJI Joists
- ICRI — Creating Openings in Unbonded Post-Tensioned Slabs
- NKBA — Kitchen Planning Guidelines
- GE Appliances — Dishwasher Drain Hoses
- GE Appliances — Water Leaks From the Air Gap
- InSinkErator — Installing a New Garbage Disposal
- U.S. EPA WaterSense — Hot Water