A bathroom can look generous before the vanity, door, shower seat, and storage occupy the finished space. If the walls are open, decisions about support, utilities, and water management have a deadline. The useful starting point is what each resident needs to do in the room.
There is no sound nationwide price for “aging in place” preparation or guaranteed savings from doing it now. The scope changes with layout, floor construction, support assemblies, plumbing, electrical work, and finish restoration. A written plan lets you compare those choices before work disappears behind tile.
What does this bathroom need to let each person do?
List the ordinary tasks: enter, turn, use the toilet, wash at the sink, bathe, dry off, and reach supplies. Record where a person uses assistance and what equipment they actually use. The American Occupational Therapy Association bases home-modification recommendations on a person’s functional status and goals, with occupational therapy and construction professionals working together. A home-modification occupational therapist can assess significant or unclear balance, transfer, reach, vision, and assistance needs; the remodeler then turns that brief into buildable drawings.
Do not design from age or a label such as “wheelchair accessible” alone. The AOTA and Rebuilding Together Safe at Home checklist prompts questions about bathing entry, toilet use, reach, and help. It is a prompt for an individual assessment, not permission to test an unsafe transfer.
Separate today’s must-haves from provisions for later
Write one line per task: the current difficulty, feature needed now, possible later change, and hidden work that later change would need. For example, if a resident already bathes seated, locate the intended seat, controls, handheld shower, and support now. Merely putting reinforcement in a wall for a future bar does not supply present support.
For an uncertain future need, decide what space and concealed work the household wants to preserve without claiming the room will fit every future device. The National Association of Home Builders’ aging-in-place checklist is a menu of possibilities, not a substitute for the resident’s plan.
Private residential design also needs careful language. The Justice Department’s Title III regulations exclude areas used exclusively as residences from that part’s coverage. Mixed uses, covered housing, funding, and state or local rules can change which requirements apply. Have the designer establish the project’s legal scope while using accessible-design principles where they serve the resident.
Will the finished floor plan leave usable space?
Ask for dimensions to finished surfaces, with the selected fixtures at their full projection. Show the path from the hall, threshold, door swing, toilet approach, vanity doors, storage, and shower entry. Add the actual mobility device and a helper’s position if relevant. A seat shown folded against the wall can hide the space it consumes when deployed.
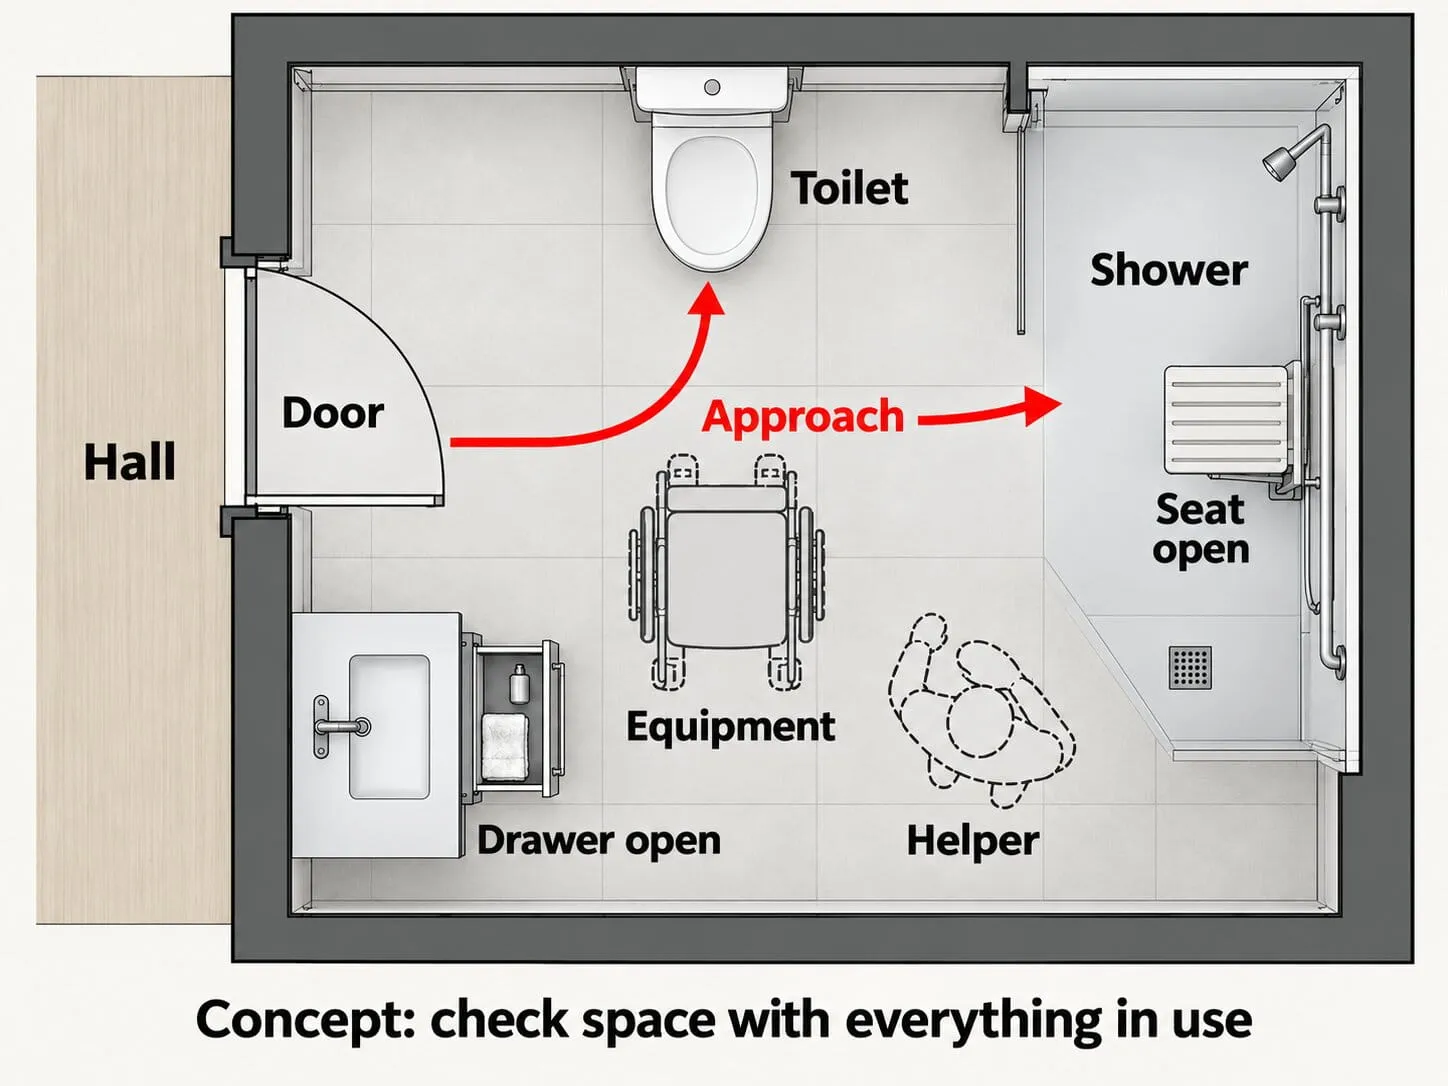
Talk through which side of the toilet a person approaches or receives assistance from. A product sold as “comfort height” is not a finding that its height suits that person or everyone else in the household. Keep storage outside the movement and assistance zone. In a tight room, a single vanity versus a double vanity may change the entire usable path. If that space requires moving the toilet, investigate the drain and structure before approving the new dot on the plan.
Resolve the door and vanity conflicts on paper
Compare door swings with the resident and qualified designer, including how a caregiver could reach someone requiring assistance. A pocket door can free floor space but occupies a wall cavity that might also be proposed for a bar, valve, or wiring. No door type is automatically right for every room.
If later seated sink use is a goal, “remove the cabinet someday” is an incomplete plan. Ask how the sink will remain supported, what floor and wall finishes will be exposed, how piping will be protected, and whether controls will remain reachable. The U.S. Access Board’s toilet-room guide describes adaptable cabinet provisions in settings covered by its standards; here they are a design concept to evaluate for a private room, not a blanket mandate. Review a dry layout or safe mockup with the team; do not test movement on a wet floor or with improvised transfer equipment.
How should the walls support grab bars and a shower seat?
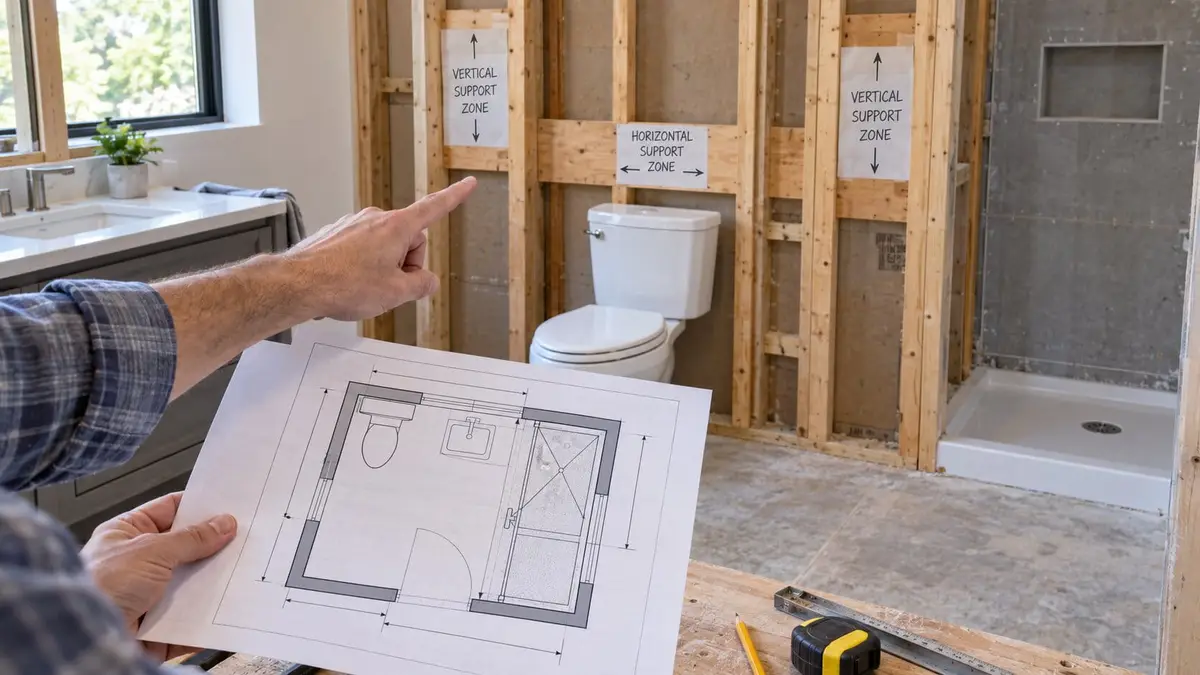
Choose likely bar locations from the resident’s movement at the toilet, bathing entry, and bathing position. Then choose the actual hardware. The remodeler must specify the support assembly and its connection to framing with the product installer, including finish buildup and wet-area sealing. Blocking means reinforcement attached to the structure; a vague claim of “blocking everywhere” does not show where a later bar can safely attach.
A folding shower seat is a separate load and layout decision. Its mounting pattern, deployed position, and use limits may differ from a grab bar’s. Compare the Moen grab-bar installation instructions with the Moen DN7110 folding-seat specification: they illustrate why the selected assemblies need their own plans. A product’s stated capacity does not certify the wall, anchors, and completed installation. Nor does a strength figure in an accessibility standard translate automatically into a user’s weight limit.
If future bar positions remain uncertain, ask the designer whether a broader supported zone is appropriate and have its boundaries recorded. The plan still has to match the framing and future product’s attachment instructions. Proprietary Moen SecureMount hardware illustrates another mounting method, but it cannot be presumed compatible with any wall or waterproofing assembly.
Coordinate the wall before the trades close it
Overlay the proposed support with valves, supply lines, drains, wiring, niches, door cavities, seat brackets, and shower-glass attachments. Ask the contractor for dated, labeled photos and measurements from fixed room features and the planned finished-floor elevation. Mark concealed utilities too. That record helps a future installer verify the assembly; it is not permission to drill from a photograph alone.
Will the shower entry, seat, and controls work together?
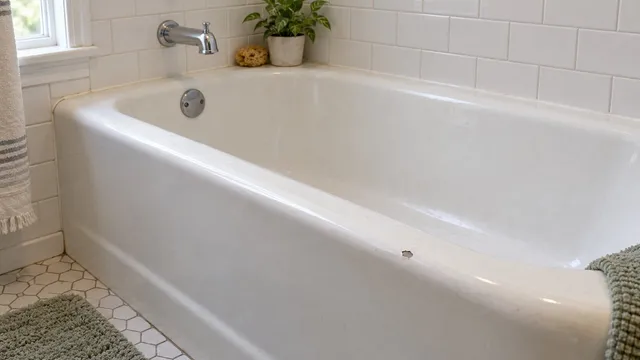
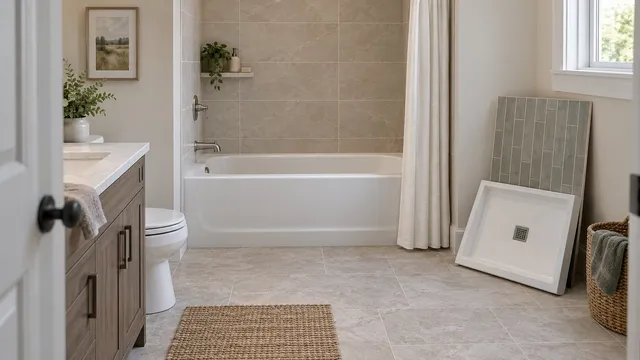
Compare keeping a tub, a tub-to-shower conversion, a low threshold, and a curbless shower against the actual bathing method and floor construction. A curb-free entry alone does not establish wheelchair usability or contain water. Schluter’s curbless-shower guidance shows that floor height, drain location, slope, and waterproofing form a system. Have the contractor examine those dependencies before finalizing the shower; the curbless-shower feasibility guide covers that decision in detail. Raising the whole bathroom floor can move the transition problem to the doorway.
Show the seat deployed, bars, enclosure door or curtain, and helper or equipment space on the same plan. A built-in bench and removable bathing chair solve different needs. Choose from the resident’s assessment and the actual room, not from a generic feature list.
Can the resident reach the water controls from the intended position?
Draw one elevation with the seat, valve, handheld holder, hose, and supplies. Check reach from the intended bathing position and access to the controls at entry. The Access Board’s bathing-room guide shows why seat, controls, grab bars, and enclosure geometry are linked in covered configurations; its dimensions are not a universal prescription for this home.
Ask the qualified plumber to select a suitable temperature-control product and document its final setup. Delta’s 2017 instructions for this valve family require adjustment and verification for that valve family and warn that supply conditions can change. A heater thermostat setting or “mixing valve” label does not measure the water delivered at the shower. The plumber should verify the installed product after completion and explain when further adjustment or rechecking is needed: this 2017 valve does not automatically compensate for changing inlet temperature. Leave that adjustment to the qualified plumber.
Which floor surface suits the wet use?
Ask the supplier and installer whether the selected surface suits the shower’s slope, water exposure, cleaning products, and maintenance routine. The Tile Council of North America explains that a dynamic coefficient of friction, or DCOF, test is only one factor in slip risk. A matte finish, tile size, or single test number cannot guarantee a person will not slip. Ease of cleaning and wet-use suitability need separate answers.
What lighting and future equipment need rough-ins?
Follow the nighttime path into the bathroom on the drawing. Mark dark corners, sink shadows, glare, bathing light, and controls the resident can reach. The Consumer Product Safety Commission’s home safety checklist includes bathroom lighting and electrical protection among its concerns. Have a licensed electrician design fixture suitability, switching, receptacles, circuits, and required protection under the code adopted locally.
If a powered hygiene seat is a realistic future choice, select a planning model or record its requirements. The TOTO WASHLET S500e/S550e instruction manual illustrates why grounding, water connection, exposure, cord reach, and service access must be coordinated. It is not a universal outlet location or a recommendation for that model. A mark saying “future outlet” without a product and electrician’s review can create rework.
Put ventilation on the same trade schedule, including an accessible control and an actual duct route. If the bathroom still gets steamy, resolve delivery and moisture questions before closing the ceiling. Optional gadgets should support a named task, not displace a current need for usable space or secure support.
Which decisions belong in the budget before finishes?
Current support and usable access come first. Compare estimates from the same finished plan, selected products, and functional brief. Ask who supplies the occupational therapy assessment, design, structure, plumbing, electrical work, waterproofing, inspections, and records. Costs change with layout, floor construction, fixture moves, reinforcement extent, concealed damage, local labor, and finish restoration; no fixed national allowance captures that mix.
| Decision | Settle before closure | May wait if currently unnecessary |
|---|---|---|
| Usable layout and door route | Finished dimensions and equipment in use | Decorative door hardware |
| Bar and seat support | Products, assembly, locations, recorded limits | A bar only if no current support need exists |
| Shower assembly | Entry, structure, drain, waterproofing plan | Accessories that need no hidden changes |
| Lighting and equipment | Electrical and plumbing requirements, responsible trades | Optional device after compatible rough-ins are verified |
| Finishes | Wet-use suitability and maintenance | Decorative choices compatible with the approved assembly |
A future accessory can wait only when the resident does not need it now and its later installation has a credible support and compatibility plan. Include allowances and exclusions for conditions the team has not seen. If this is the household’s sole bathroom, settle toilet and shower downtime before demolition, particularly when a resident needs assistance. Before painted surfaces are disturbed in a pre-1978 home, arrange the work with a lead-safe certified contractor, as EPA recommends; the date flags possible lead paint, not proof it is present.
What should be documented before the walls close?
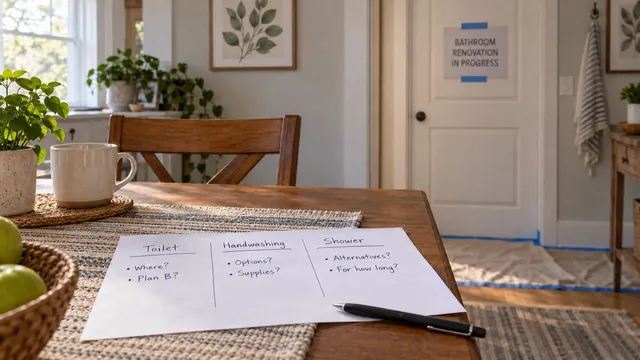
Schedule an agreed review point with the remodeler before concealed work is covered. Use photos or a remote walkthrough if site access is restricted. Mark each item confirmed, unresolved, or not applicable, with the professional responsible for any unresolved item:
- The finished layout reflects the resident’s tasks, equipment, and assistance arrangement.
- The bar and seat schedule names selected products, support assemblies, and documented boundaries.
- Support and utilities match the coordinated plan; conflicts and concealed-condition changes are resolved in writing.
- Rough work and any required inspections have reached their appropriate hold points.
- Product instructions, dated photos, measurements, and deferred-work notes are in the owner record.
Have the responsible trades confirm concealed work; retain separate waterproofing and final-operation records. Waterproofing checks and any required tests occur at the stage specified for the chosen system and local rules. Operation of equipment and water-temperature verification follow final installation. Keep those records distinct so a preclosure photograph is not mistaken for proof of a completed shower.
An unrecorded “supported wall,” an unapproved structural change, a seat selected after backing is hidden, or a pocket-door cavity colliding with a planned bar all require resolution before closure. Ask the qualified remodeler and relevant trade to revise the plan, then preserve the agreed drawings and records for the eventual installer.
Frequently asked questions
Can a handheld-shower slide bar serve as a grab bar?
Only if the complete selected assembly is expressly approved by its manufacturer for the intended body-support use and installed on a verified supporting wall. Moen’s April 2014 A735 slide-bar specification warns that the bar is not a grab bar and is not to be used for support, while also saying it can act as a hand grip with A750 anchors. That conditional phrase does not establish a rated grab-bar assembly or override the warning. Require current, explicit manufacturer clarification; a combined product designed for both functions needs its own instructions.
What if the tile is already installed and the backing is unknown?
Have a qualified grab-bar installer assess the wall, selected bar, and approved attachment method before anyone relies on it. Moen’s SecureMount system shows that product-specific finished-wall options exist, but it does not validate every wall or waterproofing assembly. A stud guess or old photograph cannot verify the full installed support.
What if dementia or visual perception changes later?
Reassess the person’s current tasks and safety needs with a home-modification occupational therapist and care team. The Alzheimer’s Association explains that judgment, perception, balance, and temperature response can change. A fixed “future-proof” feature list cannot replace that individual review.
Will Original Medicare cover a shower seat or raised toilet seat?
No for the listed categories: CMS’s Durable Medical Equipment Reference List, version 4, effective June 9, 2025, says Original Medicare denies bathtub seats and raised toilet seats; it also denies toilet seats and lists bidet toilet seats by reference to that category. A clinician’s recommendation does not change those listed determinations or establish payment for remodeling work. Ask the specific plan or program about any other benefit before budgeting for reimbursement.
Sources
- American Occupational Therapy Association — Home Modifications and Key Community Partnerships
- AOTA and Rebuilding Together — Safe at Home Checklist
- National Association of Home Builders — Aging-In-Place Remodeling Checklist
- U.S. Department of Justice — Americans with Disabilities Act Title III Regulations
- U.S. Access Board — Chapter 6: Toilet Rooms
- Moen — Home Care Grab Bar Installation Instructions
- Moen — Home Care Fold Down Shower Seat DN7110 Specification
- Moen — SecureMount Hardware System
- Schluter Systems — Curbless Shower Systems & Solutions
- U.S. Access Board — Chapter 6: Bathing Rooms
- Delta Faucet — Valve Installation Instructions 210175 Rev. H
- Tile Council of North America — Dynamic Coefficient of Friction FAQs
- U.S. Consumer Product Safety Commission — Home Safety Checklist
- TOTO USA — WASHLET S500e/S550e Instruction Manual
- U.S. Environmental Protection Agency — Lead-Safe Renovations for DIYers
- Moen — A735 Series Slidebar Specifications
- Alzheimer’s Association — Home Safety
- Centers for Medicare & Medicaid Services — Durable Medical Equipment Reference List