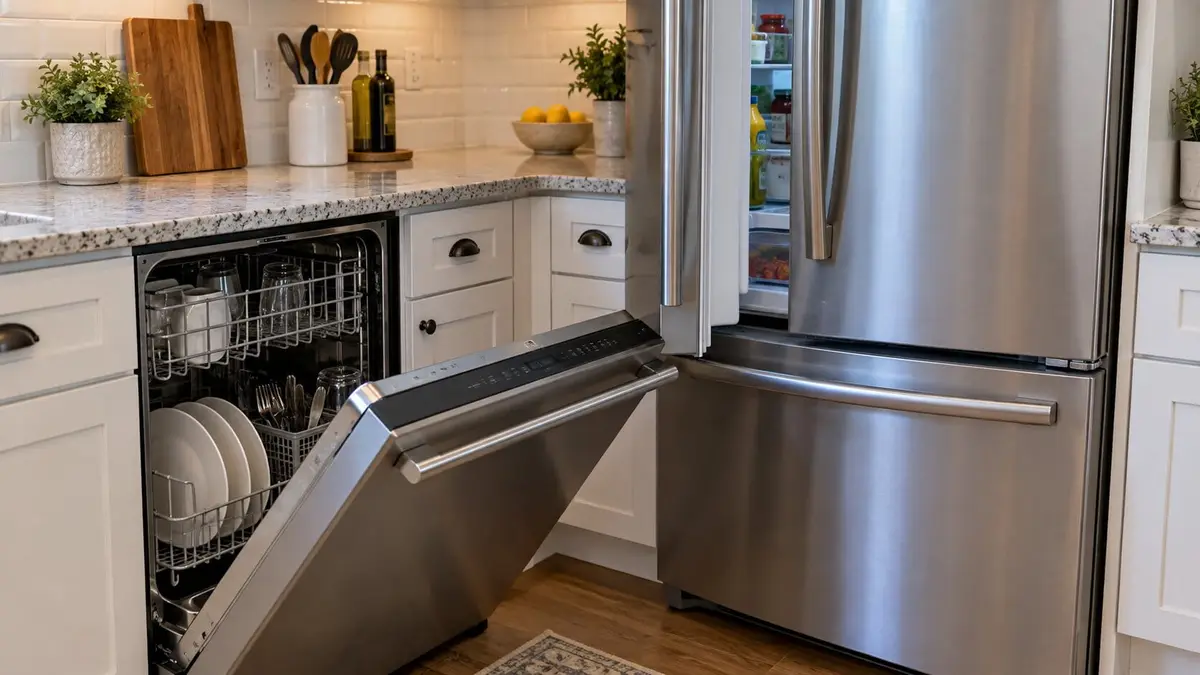
The appliances fit their openings, but a refrigerator handle meets the lowered dishwasher door. Or each door opens alone and the problem appears only when someone tries to unload dishes. Those are different layout failures, and they need different corrections.
The first useful evidence is the exact point where movement stops. Once you know it, a kitchen designer and appliance installer can test a revised plan with the selected models, finished cabinet edges, and people using the kitchen.
What the correction costs depends on what has to move: a filler and one cabinet, or an appliance with its water, drain, and power. That is why there is no reliable national price, and why neither appliance is always the cheaper one to relocate; the estimate section lists what to have priced.
What is the dishwasher or refrigerator door actually hitting?
Observe the installed appliances during normal use, without pushing a door into a hard stop. Photograph the obstruction as it already exists. New sagging, rubbing, rocking, or poor closing calls for installer or service assessment before assuming the room needs a redesign.
Three patterns matter:
| Pattern | Observation to record | Design question |
|---|---|---|
| Fixed obstruction | Dishwasher door meets the closed refrigerator, end panel, counter edge, or hardware | Is the finished opening or installed position wrong? |
| Moving-part collision | Refrigerator door, handle, or freezer drawer meets the dishwasher as one or both move | At which angle and height does contact begin? |
| No contact, no usable space | Both open, but a loader blocks the route or cannot pull out a rack | Where does the person stand and move? |
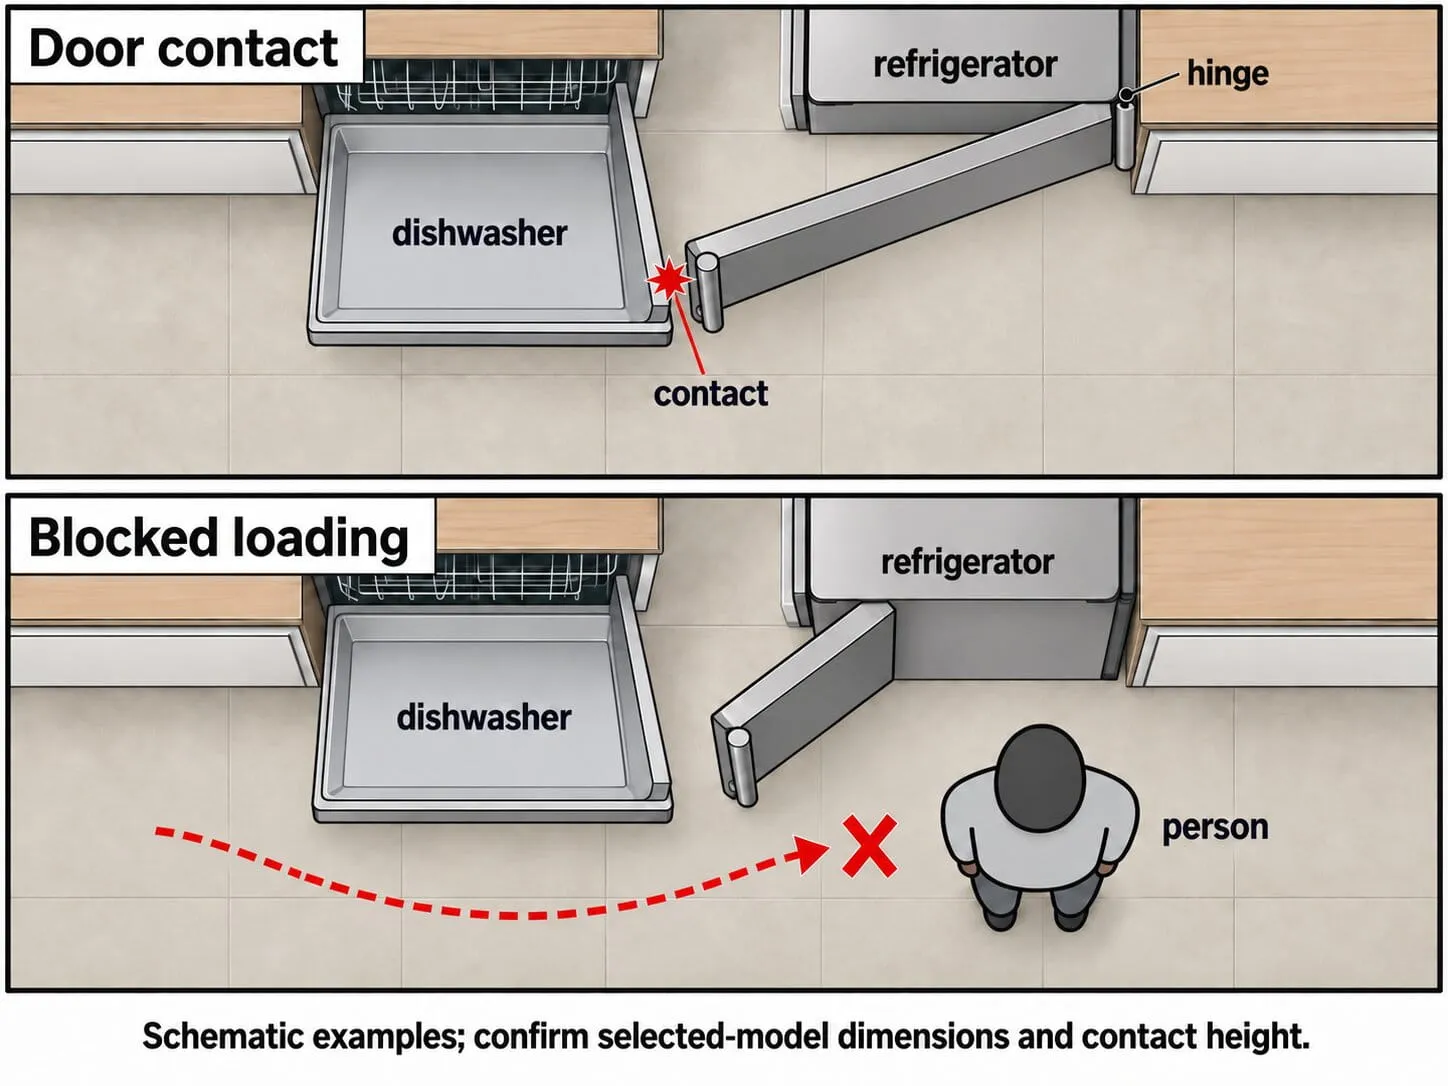
Schematic examples; confirm selected-model dimensions and contact height.
A floor plan can miss a height difference. Check the contacting surfaces and their heights.
One appliance will not open normally
If the dishwasher cannot lower fully or the refrigerator cannot reach a compartment required for daily use, that is a defect in the layout, not something to live with. An older Bosch dishwasher installation manual tells the installer to make sure a dishwasher placed in a corner has enough clearance for its door to open. It also says not to use the dishwasher until it is completely installed, which includes securing it in its opening. An installer should distinguish a layout conflict from an installation, alignment, or panel issue.
Each opens alone, but the pair cannot be used together
Write down the task: one person unloading dishes while another opens the freezer, for example. Then mark the route past them and the reach to nearby drawers. A remodel should deliver the use the owner requested. When the issue is the entire aisle or island, assess whole-kitchen clearances separately.
Build the plan from the exact appliance drawings
Collect complete model numbers and the current dimension, installation, and use documents for both appliances. Include chosen handles, custom door panels, and any accessory that changes projection. Ask the designer to show finished wall and cabinet faces, countertop overhang, and cabinet hardware. Have every filler drawn too: a filler is a narrow strip of cabinet material that takes up space between a cabinet and a wall or appliance. The same goes for tall end panels, the finished side panels at the end of a cabinet run or beside an appliance.
For the refrigerator, identify body depth, closed door face, handle tip, hinge position, opening path, and final installed projection. For the dishwasher, mark the closed front and fully lowered door position from the reference edge shown by its manufacturer. If a drawing gives the open-door depth from the back of the appliance, that figure already includes the cabinet’s depth.
Use this short worksheet beside the drawing:
| Dimension or motion | Measured from and to | Included in the source drawing? |
|---|---|---|
| Closed refrigerator front | Named finished wall or cabinet face to door face | Handle, spacers, and panels? |
| Refrigerator swing | Hinge through the complete required arc | Handle and drawer movement? |
| Handle tip | Finished cabinet face to farthest point on handle | Handle shape and projection? |
| Freezer drawer at full extension | Front of appliance to extended drawer tip | Handle, panel, and space for the user? |
| Dishwasher open position | Manufacturer’s stated reference edge to door tip | Custom panel and handle? |
Put the model, document date or revision, and any footnote next to each number. Bosch’s sheet for its 36-inch counter-depth B36CT80SNS gives four depths for one refrigerator. The case is 24 inches without doors and hinges, 28 3/4 inches with doors, and 31 1/8 inches with handles; the cutout is 25 inches, including 1 inch for airflow. Fisher & Paykel’s guide for its integrated single DishDrawer gives a maximum drawer extension of 20 3/4 inches, and a footnote says that figure excludes the custom panel and handle. The open drawer reaches farther once the cabinet front is on. Each figure holds only for that model and from that reference edge.
Do not mix cabinet depth, appliance depth, and open-door projection
“Fits a 36-inch opening” describes one kind of fit. Door motion, air circulation, user standing room, and future extraction are separate. Sub-Zero’s door and drawer clearance guidance says the room its doors and drawers need varies by model, and adds a hand-clearance concern in corners. Have the designer model selected handles as real shapes, not thin lines. Check intermediate angles and the vertical relationship where a lower freezer compartment passes a dishwasher door.
Marketing labels also need footnotes. LG’s Zero Clearance page promotes a hinge that lets the refrigerator sit nearly flush to the wall. Its own footnote still recommends 0.16 inch (4 mm) between the refrigerator’s sides and the wall, and the page promises nothing about handle, ventilation, or service space in your kitchen. “Counter-depth” likewise describes a product category, not guaranteed clearance next to a dishwasher.
Check daily access, drawer removal, and service space separately
Open a refrigerator door enough to reach food, extend a drawer enough to use it, and remove that drawer for cleaning: these can require different room. Bosch says drawers on its B36CT80SNS can be pulled out with the door at 90 degrees but removed when the door is completely open. In contrast, Sub-Zero documents 90-degree stops for specified Classic families that still let shelves and drawers be fully accessed or removed. There is no universal 90-degree verdict.
Ask the designer and installer to mark separate acceptance checks:
- Cabinet fit and required airflow and installation gaps.
- Full motion of each door and drawer.
- A person loading with racks extended.
- The path for future service or removal.
Whirlpool’s refrigerator location guidance distinguishes ventilation from room for door opening.
A service path matters before a cabinet is finalized. Fisher & Paykel’s integrated drawer guide, for example, says the dishwasher must be installed so it can be removed from its enclosure for service. The installer must confirm the safe service approach.
Match the remodel change to the failed clearance
The best correction depends on which test failed. Check the surrounding run after each change; a fix can move the conflict elsewhere.
| Proposed change | Conflict it may address | What it takes away or leaves to verify |
|---|---|---|
| Change a filler, end panel, or neighboring cabinet | Contact at a corner or finished edge | Consumes run length; check storage, counter, and other openings |
| Select a different appliance geometry | Door or handle motion | Check capacity, drawer access, panels, installation gaps, and cost |
| Use a supported reversal or stop | Model-specific door swing | Confirm exact configuration and all compartment access |
| Relocate an appliance | Corner or aisle conflict that cannot work | Recheck utilities, loading route, cabinetry, and finishes |
Adjust the cabinet run or appliance location within the design
A filler creates separation by using real cabinet-run length. It may reduce a neighboring cabinet, shift a sink base, or alter the counter. Its usefulness depends on the exact hinge and handle path. Sub-Zero, for example, recommends at least a 2-inch filler when one of its units sits in a corner and encourages 3 inches, so fingers are not pinched between the handle and the side wall. It also says its 90-degree door stop should be used there. Those are Sub-Zero’s figures for Sub-Zero doors; another brand’s hinge and handle set their own.
An installer-led change to a refrigerator’s planned projection may alter hinge movement, but it can also narrow the aisle and affect connections or ventilation. A cabinet finish update alone will not repair a flawed run; consider cabinet layout and replacement choices when the openings themselves are wrong.
Choose an appliance whose actual opening geometry fits
Compare door width, hinge path, handles, drawer travel, and access to each compartment. A French-door, counter-depth, narrow-handle, or drawer-style product is a candidate only after its own documents pass the tests. Include panel compatibility and capacity in the decision, not just a promising floor-plan silhouette.
Some exact refrigerator models permit a documented door reversal or manufacturer door stop, a part that limits how far the door opens. GE tells owners to consult the model’s documentation for reversal. Removable doors are not automatically reversible, and a stop that prevents impact can still make a drawer impossible to remove. Ask the installer to verify both conditions; do not fit a generic restrictor or modify the door.
Relocate one appliance when the corner or aisle cannot work
Moving the dishwasher to the other side of the sink or placing the refrigerator at the end of a run may resolve the crossing paths. An older Bosch installation manual says to choose a dishwasher location as close to the sink as possible for water supply and drain access. The remodeler must preserve useful prep, dish storage, and loading routes. If relocating either appliance means opening or moving a wall, a structural engineer or the project’s design professional assesses that wall first. Moving the sink to an island expands the problem to water, drainage, and venting, so compare that full scope if it enters the proposal. A dishwasher utility route and allowable hose length depend on the actual model; an improvised extension is not a layout fix.
Prove the revised layout before cabinets and counters are committed
Ask for a dimensioned drawing naming both appliance models, handle and panel choices, the finished edges, and the required open positions. Make a paper or floor-tape mockup of the proposed appliance envelopes and where people stand. Keep installed appliances in place; the exercise is about seeing conflicts, not moving connected equipment.
Run the same written sequence each time:
- Lower the planned dishwasher door fully.
- Show the refrigerator and freezer through the opening range needed for use and cleaning.
- Place a person at the racks.
- Open nearby storage.
- Trace the household route.
A flat mockup misses hinge path, height, and drawer removal. The designer and installer must settle those with detailed model drawings or safely installed units.
Record unresolved dimensions before cabinet or counter details are released. At handover, ask the installer to demonstrate doors, racks, drawers, normal closing, and needed access with finished handles and panels installed. This belongs alongside the cabinet, flooring, and appliance installation handoff.
Ask for an estimate that includes the consequences of moving things
Have a kitchen designer or remodeler coordinate with the appliance installer. For a new binding, rocking, or leak problem, an appliance service professional should first assess the installed unit. A licensed plumber and electrician handle any connection changes, and the contractor should check locally required permits or inspections for the actual scope.
Request written alternatives with the same appliance assumptions. Identify cabinets, fillers, end panels, counter changes, appliance purchase or reuse, disconnect and reconnect work, utility changes, securing and leveling, floor and wall restoration, delivery, haul-away, and final clearance verification. Name who checks field measurements, obtains manufacturer clarification, and approves corrected drawings. Ask what changes if the specified model or handle is substituted. The broader kitchen quote comparison guide shows how to keep those inclusions and exclusions visible.
If a proposed fix requires major demolition with no measured comparison of alternatives, get a second layout opinion before committing.
Frequently asked questions
Can I reuse my custom dishwasher panel with a different model?
Maybe, but do not order the replacement on that assumption. The new model’s panel dimensions, thickness, sealing, weight limits, fastening details, and clearance must all permit reuse. Fisher & Paykel’s integrated DishDrawer guide is a model-family example of how specific those requirements can be; have the installer compare the exact old and new documents. Fitting the panel is not a homeowner job on these models: Fisher & Paykel says it requires access to electrical service areas and must be done by its trained service technician or a qualified person.
How can I verify refrigerator drawer access if the model is not displayed locally?
Ask for the manufacturer’s dimension and use drawings for the exact model and finish, then have the designer plot both daily extension and removal against the finished kitchen. Record any angle or handle question the documents leave open and obtain manufacturer clarification before approving cabinetry. Do not substitute a different display model’s swing for that evidence.
Is changing the refrigerator door swing covered by the warranty?
No, not under GE’s warranty. GE counts reversing the door handles or the door swing as part of installation, not as covered warranty work. That is GE’s policy only: check your own brand’s warranty terms, and the remodel contract for who pays to correct a layout.
Can a dishwasher go next to a refrigerator if the doors clear?
Yes, if the selected models’ placement and ventilation instructions permit it. Clear doors alone do not settle the question: Whirlpool advises avoiding heat sources, including dishwashers that vent heat, because heat can raise refrigerator cabinet temperature and run time. Have the installer compare both manuals and the room conditions.
Sources
- Bosch — B36CT80SNS Refrigerator Specification Sheet
- Bosch — Dishwasher Installation Instructions 9000644617
- Sub-Zero — Door and Drawer Clearance
- Sub-Zero — Classic 90-Degree Door Stop
- LG — Counter-Depth MAX Refrigerator with Zero Clearance
- Fisher & Paykel — Integrated Single DishDrawer Installation Guide
- GE Appliances — Reversing the Door Swing
- Whirlpool — Proper Location and Environment for a Refrigerator