Floor and cabinets are ordered. Who goes first? The answer depends on product and floor height. A floating floor—planks that lock together and rest on the subfloor without glue or nails—may need room to move. The appliance opening must still work after every layer is installed.
Put the selected instructions and one dimensioned height drawing in front of the trades. This is also how to keep a countertop appointment from arriving before its cabinets and fixtures are ready.
What determines whether cabinets or flooring go first?
Start with the actual project. Are the cabinets, counters, and appliances all being replaced? Is only the floor changing while the cabinets stay? Does a retained dishwasher have to come out and return? Existing heights narrow the options.
Create a one-page project sheet with the flooring SKU and installation method, total planned floor buildup, cabinet and island layout, countertop system, exact appliance models, and what stays. Attach the current maker documents and their dates or revisions. Name who resolves conflicts. Selection, field measurement, installation, connection, and safe operation are different milestones. Delivery alone does not mean the dishwasher can be used.
Why “vinyl,” “hardwood,” and “standard dishwasher” are not enough
The finish material does not identify its installation system. Shaw’s 2022 Angle/Angle laminate instructions specify floating-only installation and prohibit cabinets or other fixed objects over that product. Shaw’s Floorté WPC guidance addresses different conditions and a conditional cabinet-area method; WPC is a click-together vinyl plank. These documents cannot be collapsed into “all vinyl goes after cabinets” or “glue any floating floor under the island.” The chosen SKU and method control.
An appliance’s advertised width likewise omits the details that can decide the opening. Whirlpool’s refrigerator dimension guide illustrates how hinges and other projections supplement nominal dimensions. Use the retained machine’s own installation sheet.
Clear moisture, subfloor, and utility work before finishes
Have the flooring and cabinet teams assess the subfloor before either covers it. They need to know whether it is sound, sufficiently flat, and dry under the selected product’s instructions. Floor preparation or underlayment can raise the finished surface, so any changed buildup goes back on the common height drawing. A new covering does not make a soft subfloor suitable for cabinets.
Use the selected product’s own site and moisture rules, not a rule-of-thumb waiting period. Shaw’s laminate instructions, for example, require no acclimation period when the site is climate-controlled, but they do require a moisture test over concrete and set a moisture limit for wood subfloors. The Floorté WPC document also requires no acclimation and sets its own temperature range. Another product can differ on every point. Older resilient flooring (old sheet vinyl or vinyl tile, for example) and its adhesive can contain asbestos, and Shaw’s instructions say to presume they do unless you are certain they do not. Have an asbestos inspector or other qualified hazardous-material professional test the material before anyone sands, scrapes or cuts it.
Plan concealed plumbing, electrical, and ventilation changes while access is available. A gas-to-induction conversion or a change in the range hood’s exhaust route needs to be resolved before the cabinet plan is released. Your local building department decides which permits and inspections apply. Portland, Oregon, for example, tells permit holders not to cover electrical rough-in work until it is approved and requires a final inspection to close the permit; other places set their own rules. Ask the contractor which inspection must happen before work is covered.
Foot traffic does not prove a floor is ready for cabinets or appliance delivery. Schluter’s page for its thin-set mortars, the cement adhesives used under tile, lists one time before grouting and a longer one before heavy traffic, and says both vary with jobsite conditions. Have the installer say when the floor is ready for cabinets or an appliance delivery, and what protection to use.
Set finished heights and appliance exit paths before fixing cabinets
Ask the coordinator for one finished-floor reference that everyone uses. It should include existing layers left in place, approved preparation, underlayment or setting material, and the new surface. Then identify the high point across the cabinet and appliance run. Cabinets need proper support and alignment; a floor that looks level in one spot does not answer the opening-height question.
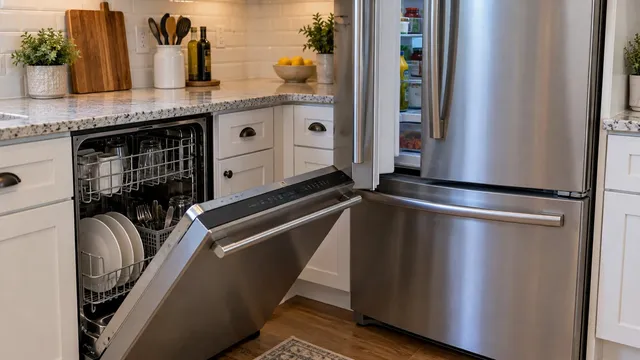
Measure the usable appliance opening from the actual finished support surface to the counter underside or other limiting part. Also trace the appliance’s future removal route. The floor immediately in front of a recess can become higher than the floor beneath a dishwasher. An appliance may slide in before the finished floor is laid and then become trapped behind a raised lip. A 2006 Whirlpool dishwasher manual shows the two checks: it has the installer measure the opening from the countertop’s underside to the floor where the dishwasher will stand, and again to a built-up kitchen floor. Its figures belong to that model; yours are in the instructions for the dishwasher you bought.
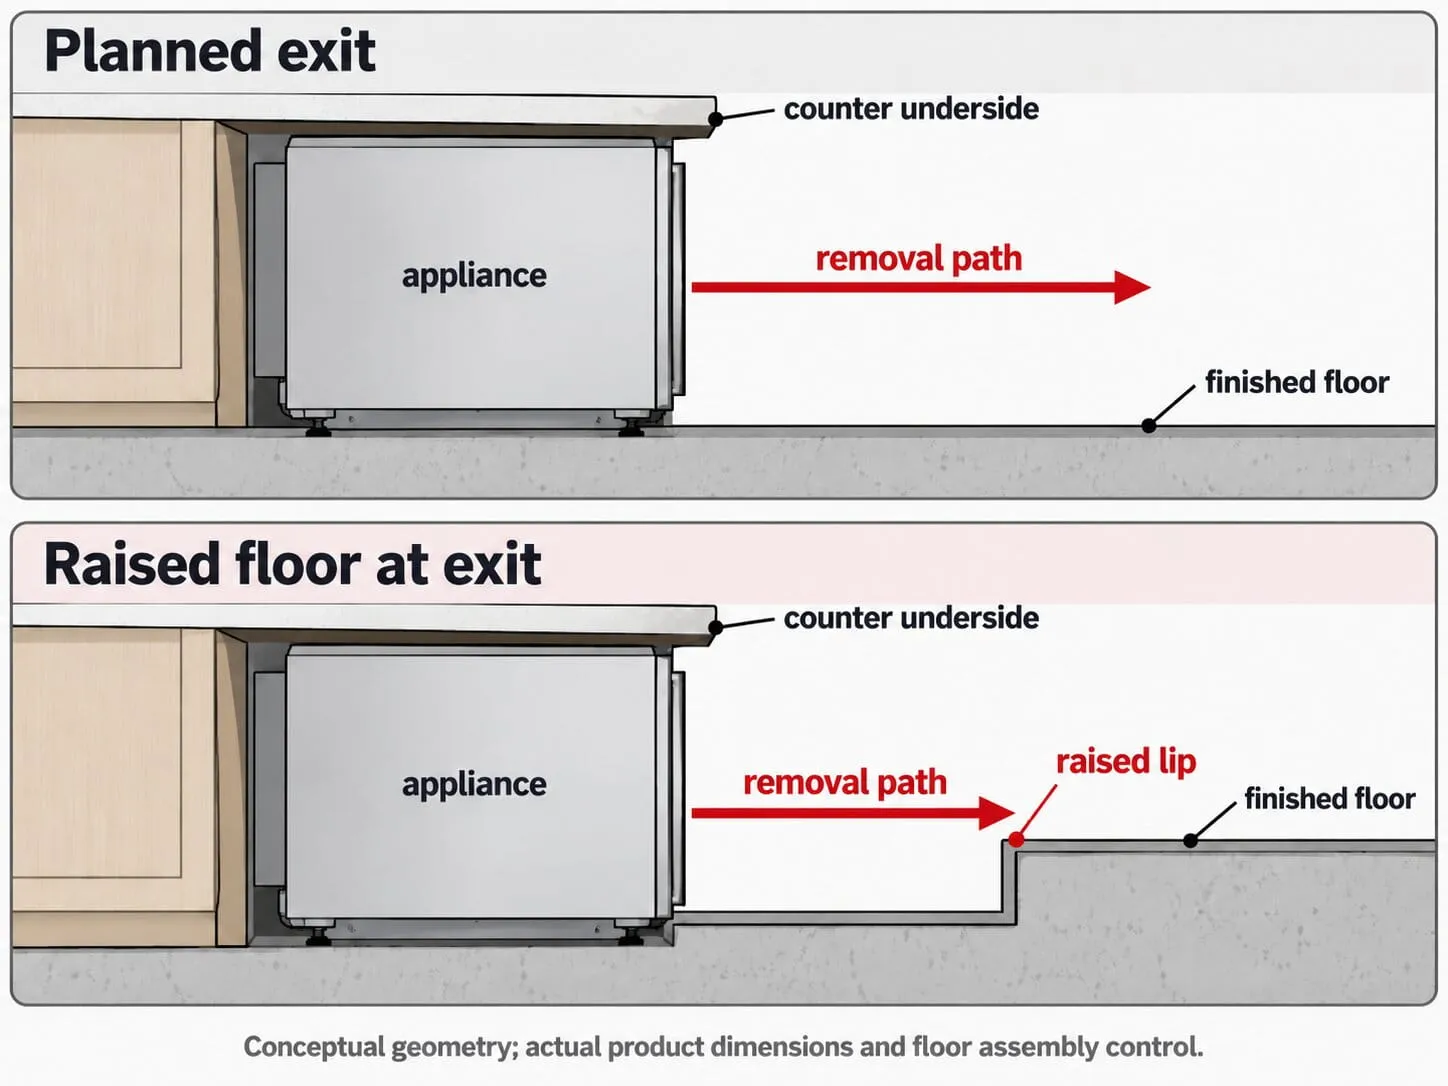
Setting cabinets on the bare subfloor, or shimming them up to allow for a floor that goes in later, can be right or wrong for your kitchen. The floor-system restriction, cabinet anchoring, appliance support, and finished elevations must agree. Do not plan on forcing a dishwasher out, adjusting its feet beyond the range its instructions allow, removing parts, cutting finished flooring around it, or lifting a stone counter to get it out.
Check dishwashers, ranges, and refrigerators separately
For a dishwasher, verify opening height, finished floor in front, mounting, connection access, and future extraction. Bosch’s dishwasher installation guidance says not to use the dishwasher until fully installed: an unsecured unit can tip when its door opens, and the bracket type depends on the countertop material. For a range, verify final relation to counters and the selected model’s installation conditions. CPSC’s 2011 range tip-over alert says the anti-tip bracket should be fixed securely to the wall or floor and the range held securely in it. Have the range installer confirm engagement before use.
For a refrigerator, check total height including hinge or overhead parts, ventilation, delivery route, and door and drawer movement. A model can enter the kitchen yet fail at an overhead cabinet or against another appliance. Detailed refrigerator and dishwasher door-collision checks belong in the layout plan, not at delivery.
Can cabinets sit on a floating floor? Which order your floor allows
Use the floor instructions to choose the order:
| Actual system finding | Sequence consequence | Confirmation before work |
|---|---|---|
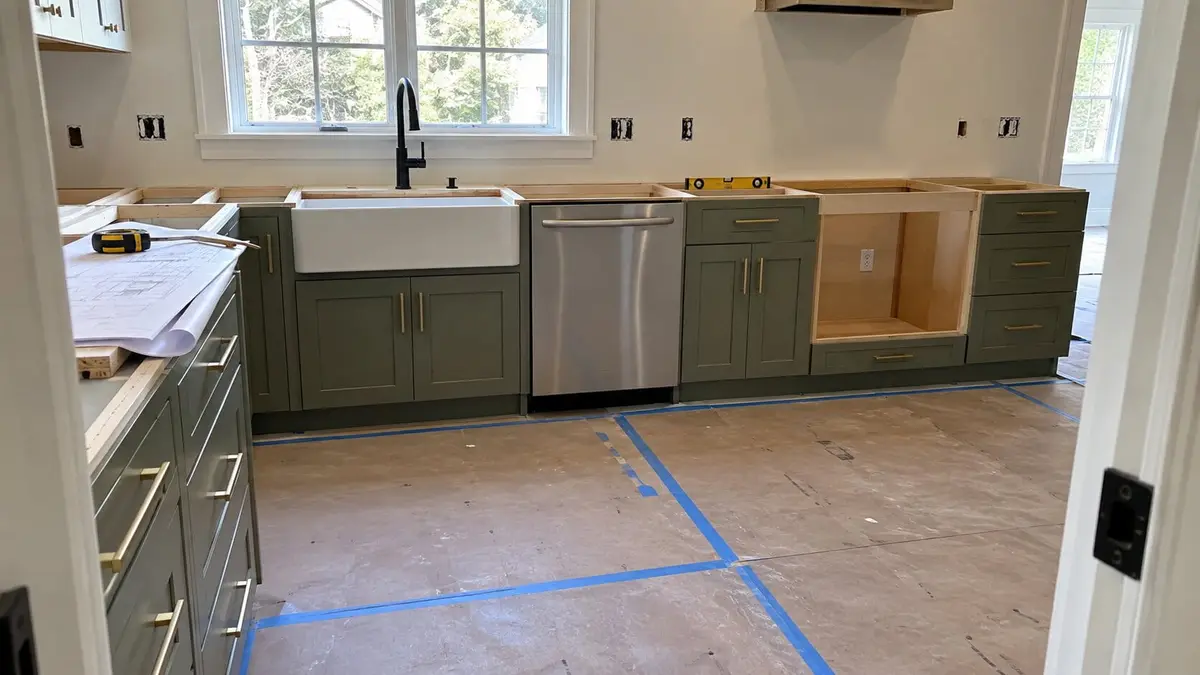
| Product bars fixed cabinetry above it | Cabinets and islands first; floor fitted around them | Perimeter movement, recessed base trim (toe kicks), appliance recess treatment |
| Product permits a specified adhered cabinet-area method | Use only the documented method for that exact product and assembly | SKU, subfloor, fixture, and written maker clarification |
| Glued, nailed, or tile assembly | Either order may be considered after system approval | Cabinet load, anchoring, cure, heights, protection |
| Existing floor stays | Existing footprint and elevations limit changes | Soundness, support, matching, and future access |
A 2018 Floorté tips sheet also says cabinets and fixed objects do not go over flooring installed by its floating method. By contrast, Shaw’s 2021 Floorté WPC guidance and September 2026 COREtec WPC 5G guidance say that if cabinets or an island will sit on the floor, that area must be fully adhered to the subfloor, plus 2 feet beyond. Both later documents also contain broad language saying not to secure planks to the subfloor. Reading that later sentence as limited to the floating portion is plausible, but the documents do not confirm that interpretation. A newer date for a different product is no substitute for written SKU-specific clarification from the maker before relying on the adhered-area option.
Shaw’s Floorté and COREtec instructions also place the floor after other trades finish work that could damage it.
An appliance is not automatically equivalent to an anchored island. Its movement, feet or rollers, loads, and connection access must be checked under the actual flooring and appliance documents. When either order is permitted, floor first means paying for flooring that ends up under cabinets and protecting it while they go in, but it leaves a continuous floor if a cabinet or appliance changes later. Cabinets first uses less flooring and needs more cutting and trim at toe kicks and appliance openings; the cabinets must be set to allow for the floor’s thickness.
What to do when the cabinet and flooring installers disagree
Ask each installer to point to the exact clause, product name, and revision behind the proposed sequence. Give the conflicting text to the flooring maker’s technical support and request written clarification for your SKU and planned cabinet or island support. The coordinator then revises the height drawing, protection plan, and appointments. Resolve document conflicts in writing before booking the next crew.
If existing counters or cabinets will remain, assess their condition as a separate decision. The cabinet reface-or-replace guide and countertop replacement over retained cabinets address that upstream choice. For a floor over existing tile, check flatness and finished height before treating the tile as a suitable subfloor.
Make cabinets ready for the countertop measure
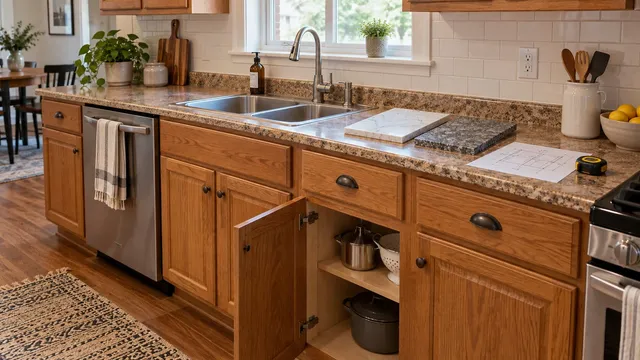
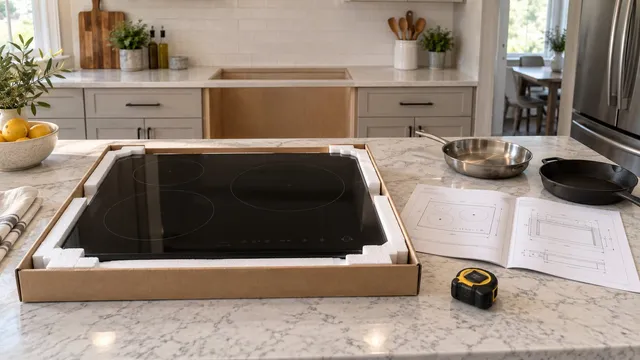
The countertop fabricator needs more than cabinets standing approximately where they belong. Confirm their permanent position, alignment, support, appliance openings, side panels, and any selected sink, faucet, or cooktop information the fabricator requires. Ask which physical items must be on site for measurement and which for installation.
Cambria’s own documents show how much this varies. Its installation FAQ says all cabinets must be permanently installed and in the same plane, and that sinks, faucets and appliances should be at the site for the final measure. Its 2025 installation checklist requires the plumbing fixtures on site at the measure but accepts model numbers for appliances that cannot be there, then asks for new appliances, the sink and the faucet on site on installation day. Your fabricator may ask for something else: get its acceptance list in writing, including any sink that must be set beforehand, and who signs off that the cabinets are ready.
Once measured, a moved cabinet, changed appliance, missing support panel, or new fixture can require remeasurement or fabrication changes. Decide who approves that work and any extra visit before the template—the fabricator’s field measure—is released. Its finished height must already be settled in the cabinet and appliance drawings.
Schedule final appliance placement around access and safe operation
Separate appliance selection, delivery, final placement, connection, and permission to use. Confirm the route through doors and around the new island before accepting a delivery appointment. Inspect packaging and visible damage promptly and record it under the supplier’s process. Whirlpool’s delivery guidance distinguishes delivery, installation, and haul-away services; list which of those your contract includes.
Ask the flooring installer when the surface can carry the anticipated appliance move and what protection is compatible. A floor released for foot traffic may still need a different release for heavy delivery. The appliance installer then checks the final opening, connections, mounting, clearances, shutoff access, removable panels, and normal operation under the model instructions. Some built-in products have their own placement sequence.
Before use, have the appliance installer confirm that the dishwasher is secured and operates without visible leaks and that the range’s anti-tip device is engaged after final placement. If a unit does not fit, stop and reconcile the drawing and product document. A delivery slot is no reason to remove a safety part or alter gas or electrical work to force completion.
Put dependencies and responsibilities in the written work plan
Ask for a schedule written as conditions, each with a named person who accepts the handoff:
- Product documents gathered and any conflict between them resolved.
- Subfloor, moisture and hidden plumbing, electrical and vent work approved.
- Cabinets-first or floor-first decided from the floor’s instructions.
- Cabinets set and accepted for the countertop measure.
- Counters, sink and fixtures in.
- Floor released for the appliance move and the delivery route clear.
- Connections made by qualified trades and each appliance checked in use.
- Any final inspection your building department requires.
Where the floor itself falls depends on step 3. Dates can follow once those conditions are real.
Mark who confirms finished floor height, maker conflicts, cabinet support, template readiness, floor protection, delivery access, inspections, and final testing. Ask each bidder to show preparation allowances, covered-floor material, trim cuts, protection, disconnect/reconnect labor, repeat moves, staging, and possible remeasurement. No source gives a reliable national price for these items; what matters is whether each quote includes them. Use the kitchen remodeling quote comparison to keep missing work from disappearing between trades.
Watch for these sequence red flags:
- The floor SKU and appliance models are missing from the plan.
- Cabinet or island loads conflict with the floor instructions.
- The finished floor could trap a dishwasher in its opening.
- Countertop measurement is booked before cabinets and fixtures are ready.
- No trade owns the final connections and safety checks.
If moisture, damage, missing components, or a changed selection alters the sequence, require a revised plan and written scope before the next crew covers the issue.
Frequently asked questions
Can a temporary sink keep part of the kitchen usable during countertop fabrication?
Often, yes. Cambria’s installation FAQ says you will be without a sink once the old countertop is removed, but that a temporary sink can often be arranged through your dealer or contractor. Ask who installs and removes it, what stays connected, and which days the kitchen will have no sink at all.
What should I document if a cabinet or appliance arrives damaged?
Photograph visible damage and packaging before installation, record the model or order number, and notify the seller and project coordinator under their delivery terms. Ask whether the item is accepted, replaced, or held pending inspection and how the missing piece affects dependent appointments. Do not let an unusable cabinet become the basis for a countertop template.
Can protective covering be taped directly to the new floor?
Not on the two WPC floors named above. Shaw’s Floorté WPC and COREtec WPC 5G instructions both say not to tape floor protection directly to the floor, because tape can damage the surface. They say to put the tape on the protective material and secure that at the base molding along the wall. For any other floor or finish, follow its maker’s protection instructions and have the installer confirm the method.
Does appliance haul-away include disconnecting the old appliance?
Not by itself. Whirlpool distinguishes uninstalling, installation, and haul-away services. Its delivery crews may not install built-in or gas appliances in some areas. Ask the seller or contractor to write down who safely disconnects, removes, and disposes of each old unit, and who reconnects the replacement.
Sources
- Shaw — Angle/Angle Laminate Installation
- Shaw — 2018 Floorté Installation Tips
- Shaw — Floorté WPC Installation Guidelines
- COREtec — WPC 5G Fold Guidance
- Cambria — Installation FAQs
- Cambria — Installation Checklist
- Whirlpool — Undercounter Dishwasher Installation Instructions 8575348
- Bosch — Dishwasher Installation Instructions 9000752920_B
- Whirlpool — Top Mount Refrigerator Dimension Guide
- Schluter — Thin-set Mortar
- City of Portland — Residential Electrical Permits
- CPSC — Range Tipover Safety Alert
- Whirlpool — Appliance Delivery and Installation Guide