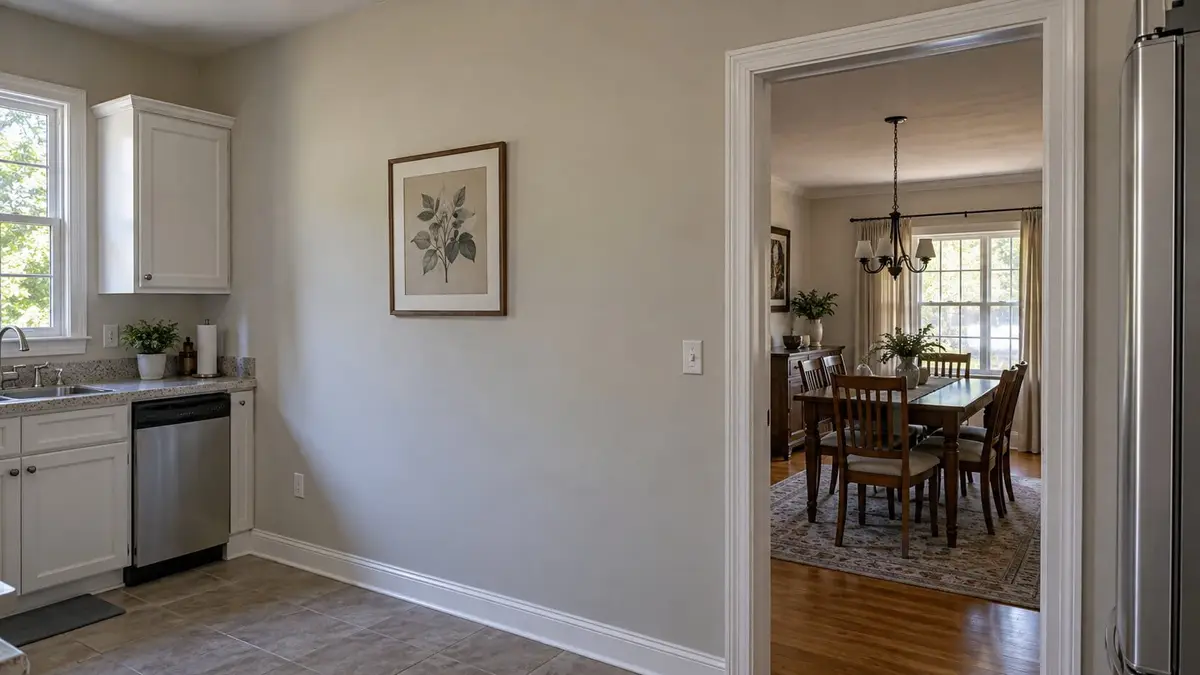
You want to see the dining table from the kitchen or stop squeezing through a narrow doorway. Before you order cabinets for an open layout, find out whether the finished room will still need a post, a beam below the ceiling, or a boxed-in pipe.
Those details belong on the kitchen drawing. A post beside an island can change where stools fit. Removing a wall of cabinets means finding another home for the dishes. Start with the opening the house can accommodate, then plan the kitchen around it.
What comes first?
- Set the layout goal and gather existing plans and permit records.
- Have the structural engineer or required design professional assess the wall and support below.
- Develop drawings showing the opening, supports and kitchen layout; have the trades confirm service routes.
- Coordinate permits and material-hazard assessment before any investigative opening or demolition.
- Compare quotes for that same completed scope, then place the cabinet order once its dimensions and support locations are settled.
These steps overlap: testing and approvals must happen early enough for any investigation they affect. They are not a reason to open the wall first.
Is the kitchen wall load-bearing, or bracing the house?
A load-bearing wall carries weight from the floor or roof above. A shear or braced wall helps resist sideways forces, keeping the building from racking: leaning out of square like a rectangle becoming a parallelogram. A wall may do both jobs. “It doesn’t support the floor above” answers only the gravity question.
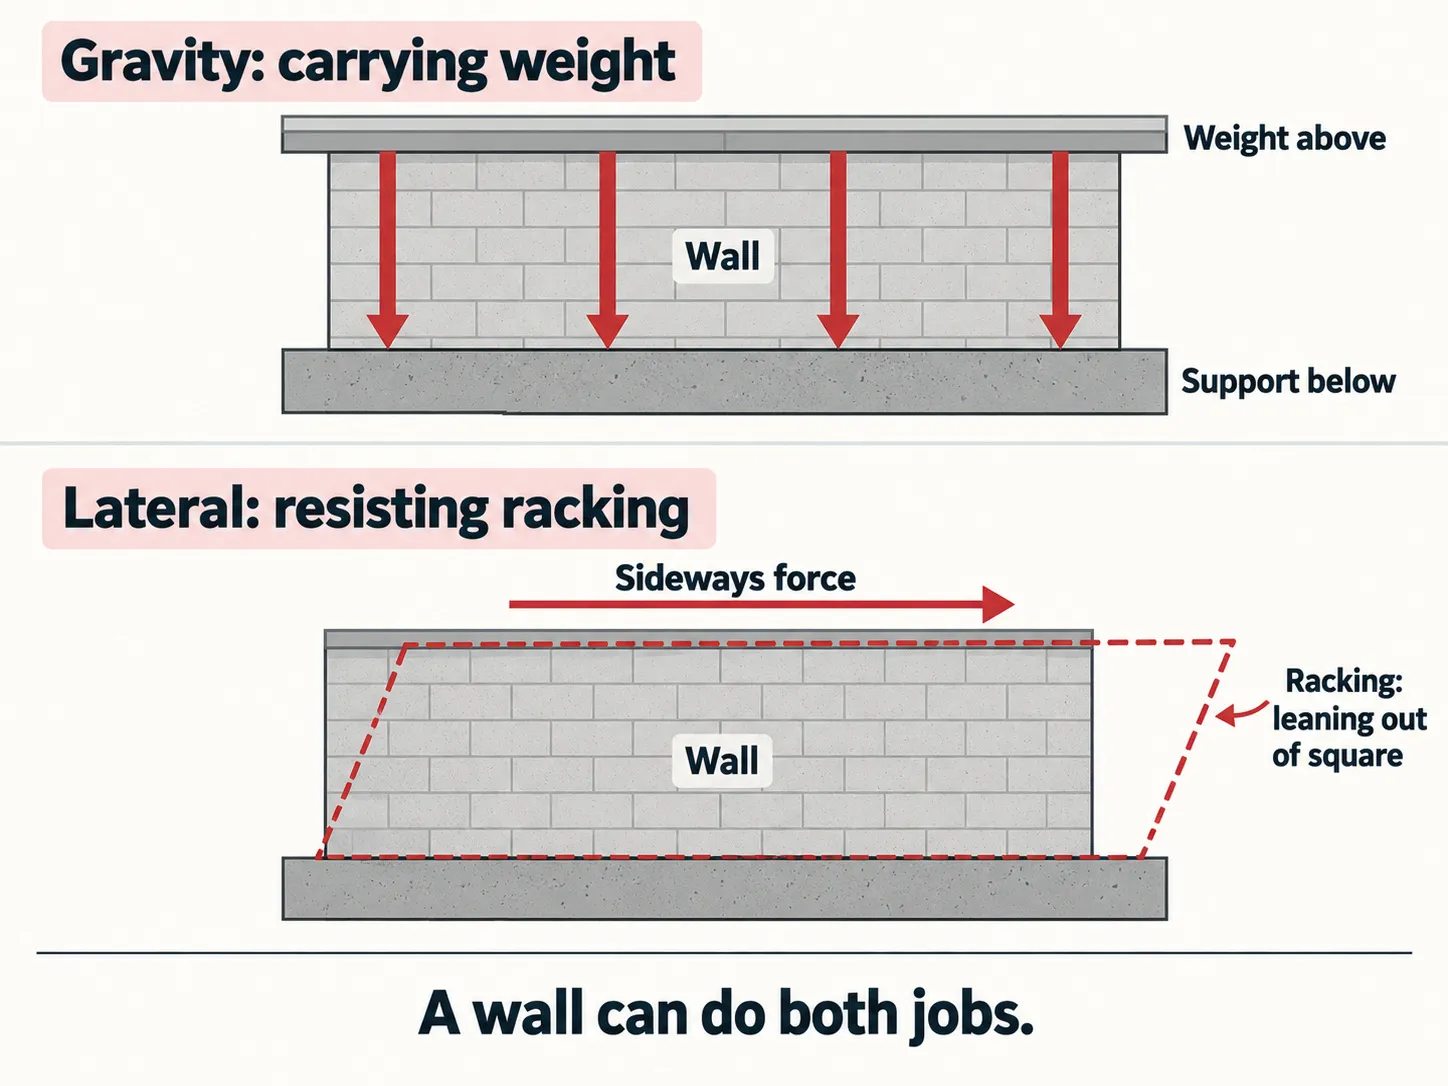
The Department of Energy’s continuous-load-path guidance explains how loads travel through connected building parts to the foundation. Ask the assessor to follow that path in your house: what will hold each end of the beam, and what supports those points below the kitchen? The job may reach into a basement or crawl space even though the kitchen is one floor up. An existing floor or slab cannot be assumed adequate for new concentrated loads.
Treat the wall’s role as unknown until a structural engineer, or the design professional your building department requires, has assessed it. Ask your department what credentials and documents it accepts. In Portland, Oregon, framing outside the code’s prescriptive rules needs calculations and drawings from a licensed design professional; that is a local example, not a nationwide rule.
Bring records and observations, not a DIY structural diagnosis
Gather available original plans, addition records, previous remodel documents, and permit history. Take ordinary photographs from accessible rooms. Note known alterations above or below the kitchen and any previous opening in the wall.
Report visible cracks or sagging without assigning a cause. Neither those symptoms nor their absence establishes the wall’s capacity. New or worsening movement or falling material calls for keeping people away and urgent professional assessment. If collapse appears imminent, leave and contact emergency services; don’t investigate beneath distressed construction.
Wall thickness, tapping sounds, joist direction, a one-story layout, and photographs cannot certify that removal is safe. Finished surfaces can hide connections the assessor needs to understand. Any investigative opening must be planned by professionals after considering services and material hazards. Don’t drill, strip finishes, or remove framing to supply more information.
Test whether losing the wall improves the whole kitchen
Write down the goal before choosing an opening. Is it a view of another room, shared daylight, easier conversation, better circulation, or more useful work space? Choose which matters most to your household.
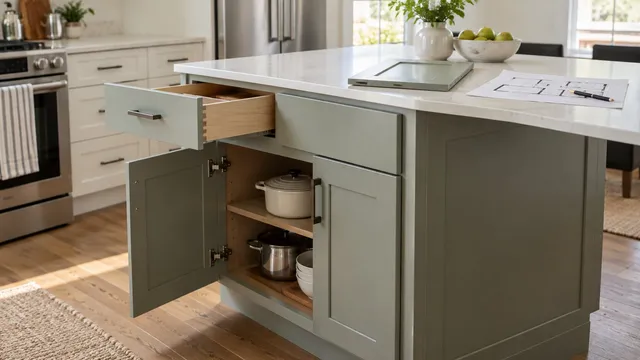
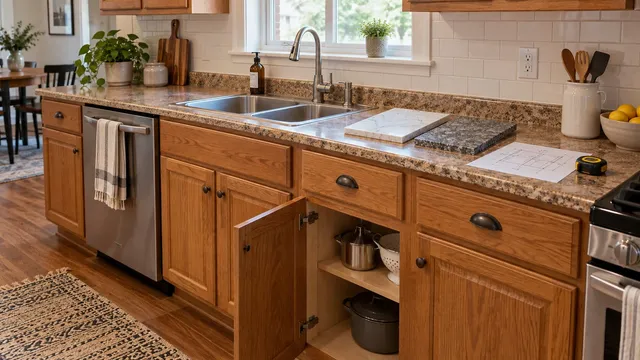
Make a short list of what that wall holds now: everyday plates, pantry food, the coffee maker, a light switch. Give each item a place in the new layout. More visible floor space won’t help if the dishes end up across the room from the dishwasher.
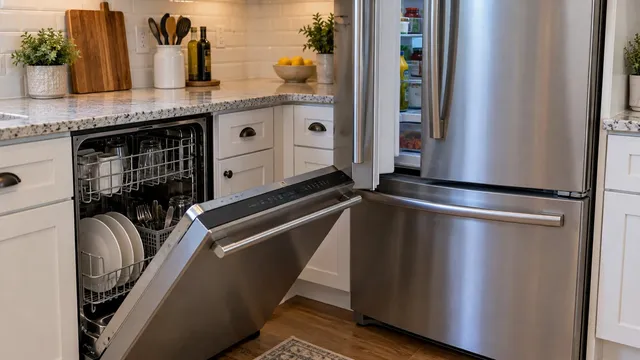
On the floor plan, show the dishwasher door open, refrigerator doors swinging, and stools pulled out for someone sitting down. Ask the designer to check the remaining walkways around any posts or island and confirm the dimensions the finished kitchen needs.
Look at the floors on both sides of the wall. Do the materials and heights match? Ask how the strip beneath the old wall will be filled and whether matching flooring is available. Have the quote say where floor repairs stop, how the ceiling patch will be finished, and which walls will be repainted.
Dropped beam, flush beam or posts: what will the opening look like?
Ask for two drawings: a floor plan showing where you walk and place furniture, and an elevation showing the wall straight on. The elevation should show any dropped beam—a beam visible below the ceiling—and how much wall or post remains at each end.
Compare these concepts only after site-specific evaluation:
| Concept requiring professional evaluation | What the drawing should show | Question before choosing it |
|---|---|---|
| Wider doorway or pass-through | Remaining wall, opening edges, counter or cabinet relationships | Does this provide the view or circulation you want? |
| Larger opening with retained ends or posts | Support locations and visible overhead structure | How do these features affect seating, storage, and movement? |
| Full removal with an approved support solution | Finished ceiling, support locations, and service enclosures | Can this appearance be achieved in the existing building? |
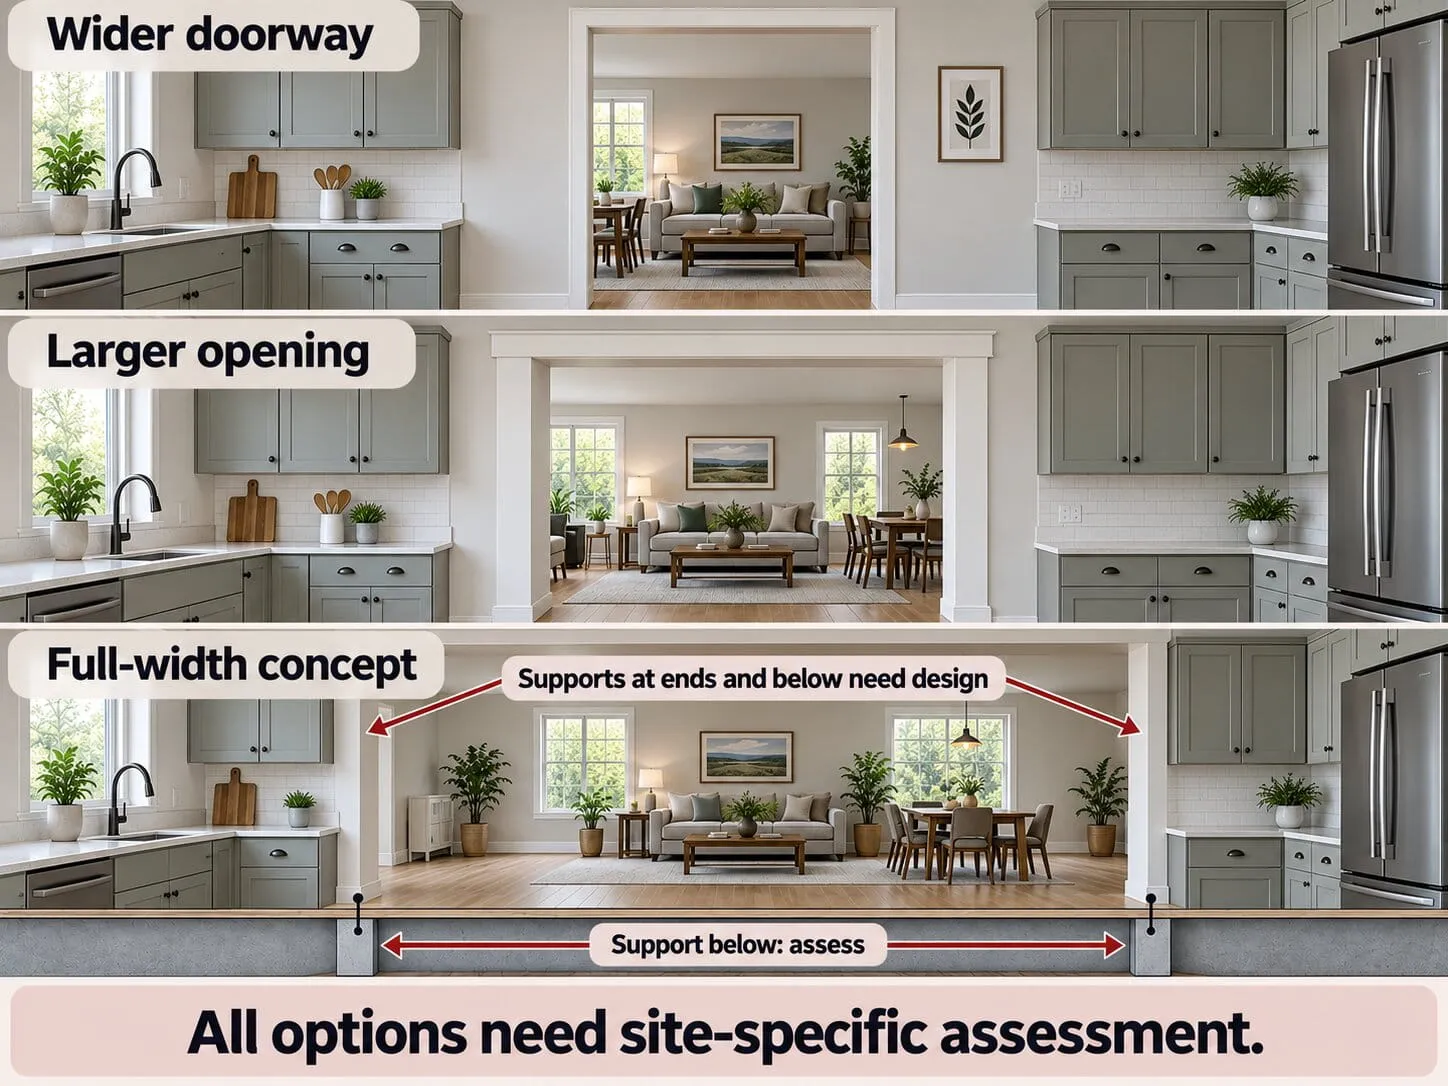
Put the finished opening width and height on that drawing. For a flat ceiling, ask whether a flush beam, tucked into the floor or ceiling structure, is feasible and what extra work it requires. Also show any box needed around pipes or ducts; a drawing that hides it gives you the wrong picture of the finished room.
A smaller opening is not automatically simpler or cheaper. Retaining end sections does not, by itself, establish adequate support or bracing. Compare alternatives using the same finish and service scope before deciding which fits your priorities.
Agree on a fallback before ordering: would you accept a visible beam or a narrower opening? Hold the cabinet order until the support locations that affect it are confirmed.
What pipes, wires and ducts run through the wall?
From normal room access, list visible switches, outlets, lights, grilles, hood connections, appliances, and nearby plumbing fixtures. This is a starting inventory for the trades, not proof of what’s inside. A wall with no outlets can still contain services.
Use these questions in the planning meeting. Have the electrician confirm wiring, the plumber confirm water, drains and gas within their licensed scope, and the HVAC contractor confirm ducts. Record their answers beside the agreed drawing.
| Service to confirm if present | Relocation or design question | Include in the estimate |
|---|---|---|
| Wiring, switches, outlets, and controls | Where will these functions go? | Trade work and affected finishes |
| Water supply, drains, and vent piping | Does the route serve another room or floor? | Agreed rerouting scope |
| Gas lines | Can the proposed route work with the new layout? | Qualified trade work and applicable approvals |
| Heating and cooling ducts | Will a chase or retained section be needed? | Routing and room adjustments |
| Hood and exhaust duct | Where will cooking exhaust travel? | Equipment coordination and duct-route work |
Walk through the drawing with the contractor and trades. Where will the light switch go when that wall disappears? Does a pipe serve the bathroom upstairs? Will a duct need a box below the ceiling? A chase is a box around pipes or other services; a soffit projects below the ceiling. Both take up real space, so draw them beside the cabinets.
Have the electrician, plumber and HVAC contractor check their routes before the layout is settled. Leave disconnections and alterations to the appropriate trades. If the plan moves the sink to an island, review the drain, vent, and layout questions before settling the route.
Resolve the hood and airflow plan while the layout is still flexible
If the wall carries the hood or its duct route, decide how the new layout captures cooking emissions and exhausts outdoors. More open space does not settle that question.
PNNL’s kitchen exhaust guidance explains the importance of exhaust routing and interactions with combustion appliances. Have the ventilation professional check route constraints, equipment instructions, and applicable makeup-air obligations. Makeup air replaces air removed by exhaust equipment; requirements need local and equipment-specific confirmation.
Have the HVAC contractor account for any supply or return locations the opening would remove.
Do you need a permit if the wall isn’t load-bearing?
Send the building department a sketch of the existing kitchen and the opening you want. Ask what permits and drawings it needs, whether an engineer must prepare any of them, and when inspectors need to see the work. Mention any planned wiring, plumbing, gas or duct changes too.
Don’t treat non-load-bearing status as a permit exemption. Fairfax County, Virginia, explicitly lists non-load-bearing or nonstructural wall removal among residential work requiring permits. Check your own local rules.
Portland’s common home-project guidance also addresses wall alterations and trade permits. Its remodel submittal guide shows why drawings may need to include rooms and framing beyond the kitchen.
Put the permit responsibility in the contract. Ask who books inspections and gives you the final records. Don’t schedule demolition on the strength of a phone conversation about what might be allowed.
Plan for painted surfaces and suspect materials before opening finishes
If the home was built before 1978, address lead paint before exploratory work. EPA’s lead-safe renovation guidance says hired contractors doing renovation covered by the RRP Rule must be lead-safe certified. Ask the firm for proof and confirm the rule’s application to the planned work. EPA also recommends a certified lead inspector or risk assessor test the surfaces that will be disturbed.
The date is a lead-paint screening consideration, not an asbestos cutoff. EPA’s asbestos guidance says appearance cannot establish asbestos content. Materials suspected of containing asbestos need professional assessment when the project may disturb them; don’t take samples yourself.
Before work starts, ask where dust barriers will go, how workers will carry debris out, and which rooms you can still use. Decide where you’ll prepare food while the kitchen is closed. Suspect lead or asbestos needs a professional plan before materials are disturbed; putting on a dust mask doesn’t make demolition safe.
What determines the cost of removing a kitchen wall?
There is no reliable universal price for your finished opening. Published ranges cover different scopes; design, permits, service moves and finish repairs can make two apparently similar openings very different jobs.
Ask contractors to price the same finished opening, using the same drawing. A quote for taking out drywall and framing may leave out the pipe move, floor patch and ceiling repaint that make the room usable again. A useful total needs those decisions first.
Use the same scope worksheet for each proposal. Ask the contractor to mark each row as included, an allowance, excluded, or unresolved.
| Scope to compare | Detail the proposal should identify |
|---|---|
| Assessment and design | Deliverables and investigation still needed |
| Approved structural work | Opening design, support below, and construction support planning responsibilities |
| Permits and inspections | Responsible party and covered scope |
| Trade relocation | Services included and agreed routes |
| Hazardous-material work, if needed | Assessment and professional handling scope |
| Protection and disposal | Occupied-room arrangements, debris handling, and cleanup |
| Finish restoration | Flooring, ceiling, walls, trim, lighting, and adjacent repairs |
An allowance is money set aside for an item whose final cost isn’t settled. If a quote includes a flooring allowance, ask what area and material it assumes. An exclusion means you’ll need to pay for that work separately or arrange it yourself.
Ask how surprises are handled. If a pipe turns up where the drawing shows an opening, who proposes the new route, prices it and gets your approval? Get that change-order process in writing. The installation schedule should also show when design, permits, inspections and material deliveries need to happen.
Before booking demolition, settle the drawing, price and kitchen downtime
Make sure the designer, contractor, structural assessor, and trades all have the same current drawing. Before you book demolition, check these points:
- Are beams, posts and boxes around pipes or ducts shown where you’ll actually see them?
- What still needs checking inside or below the wall?
- Who gets the permits and books inspections?
- Are wiring, pipe moves, floor repairs and painting included in the price?
- Who stops the job and calls the designer if what’s inside the wall differs from the drawing?
Ask who plans and installs any temporary support while the opening is built. That is work for the contractor and engineer to coordinate, not a homeowner setup task.
Get practical dates: when will the sink, stove or refrigerator be unavailable, can you reach the rest of the house, and which work must wait for inspection? Check professional licenses and experience with similar openings.
Pause if someone says to demolish first and investigate later. Also pause if they promise removal from photos alone, dismiss sideways bracing, haven’t checked support below, or say wall removal never needs a permit. A quote with unpriced pipe or wire moves isn’t a complete price. Resolve those gaps before approving work.
Frequently asked questions
What if an earlier owner widened the opening without available plans or permit records?
The earlier opening needs assessment before the new design relies on it. Bring available plans, permit records and old photos. Tell the engineer which changes happened before you bought the house. Ask what they need to inspect before relying on that earlier opening; don’t cut into finishes to find out yourself. Missing paperwork alone doesn’t tell you whether the work is safe.
Can I retain base cabinets and create an island-like opening?
Possibly, if the cabinets fit the assessed opening and service routes. Have the designer show their backs, end panels and any outlets or pipes in the new plan. Check whether the reuse still works once posts and other supports are shown. Keeping cabinets doesn’t make the wall safe to remove, and reuse isn’t a saving until the extra work is priced.
Can wall work happen before the rest of the kitchen renovation?
Yes, if the team plans it as a separate phase, including service outages and temporary versus final finishes. Establish how that phase connects to later cabinet, flooring, and appliance work. Get the phase boundaries and responsibilities in writing before scheduling it.
Correction
Correction — September 27, 2026: Replaced the gravity-and-lateral diagram to show sideways force along the wall and exaggerated racking, rather than opposing arrows pressing toward its faces.
Sources
- DOE / PNNL — Continuous Load Path Provided with Connections from the Roof through the Wall to the Foundation
- City of Portland — Structural Design Requirements for One and Two-Family Residential Structures
- DOE / PNNL — Kitchen Exhaust Fans
- Fairfax County — Does My Project Require a Permit?
- City of Portland — Common home projects
- City of Portland — Submittal Guidelines: Interior Remodel — 1 & 2 Family Residential
- EPA — Lead-Safe Renovations for DIYers
- EPA — Protect Your Family from Exposures to Asbestos