A toilet may look easy to shift on a bathroom drawing. The pipe below it has to reach a suitable connection while the floor still supports the room. A new water-supply line is only one part of that job.
The budget question belongs here too. There is no dependable national price or price-per-foot for this move: opening a finished ceiling, revising a vent, or repairing a slab can change the scope more than the distance on the plan. Use the checks below to decide what must be investigated and what each estimate includes.
What makes moving a toilet during a remodel complicated?
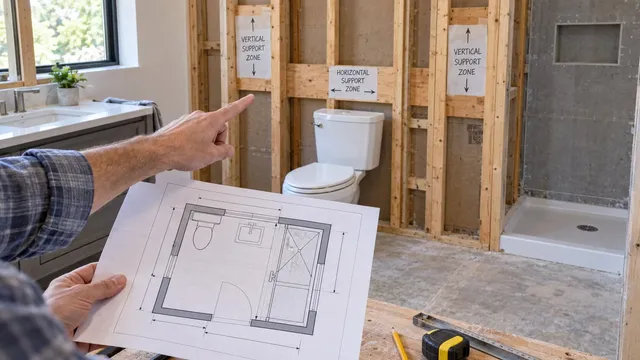
The new toilet needs a workable finished position, a gravity drain route, a compatible vent arrangement, and a supported connection. The route must also fit around the building’s structure. A plumber may need access and repairs beyond the toilet’s footprint. King County’s waste-and-vent guidance explains why grading, fittings, and fixture relationships matter.
| Proposed change | What the team must check |
|---|---|
| Reset the toilet where it is | Existing connection and flange condition; new floor height; selected toilet fit |
| Make a limited adjustment at the flange | Exact fitting and pipe compatibility; support; toilet footprint; local acceptance |
| Create a new drain position | Drain elevation and tie-in; vent; framing or slab; access and restoration |
A hypothetical move along an open floor bay may offer a simpler route than a shorter move across a beam. That comparison describes the questions to investigate, not a promise about either route’s feasibility or price. Ask the qualified plumber and remodeler to mark the likely path before calling the drawing final.
Will the toilet fit the finished room?
Start with the exact model’s specification sheet. KOHLER’s toilet guide distinguishes the floor-mounted rough-in—the distance from the finished wall surface, excluding baseboard, to the mounting bolts—from the other dimensions that decide whether a fixture fits. A rough-in match alone says little about knee room or door movement.
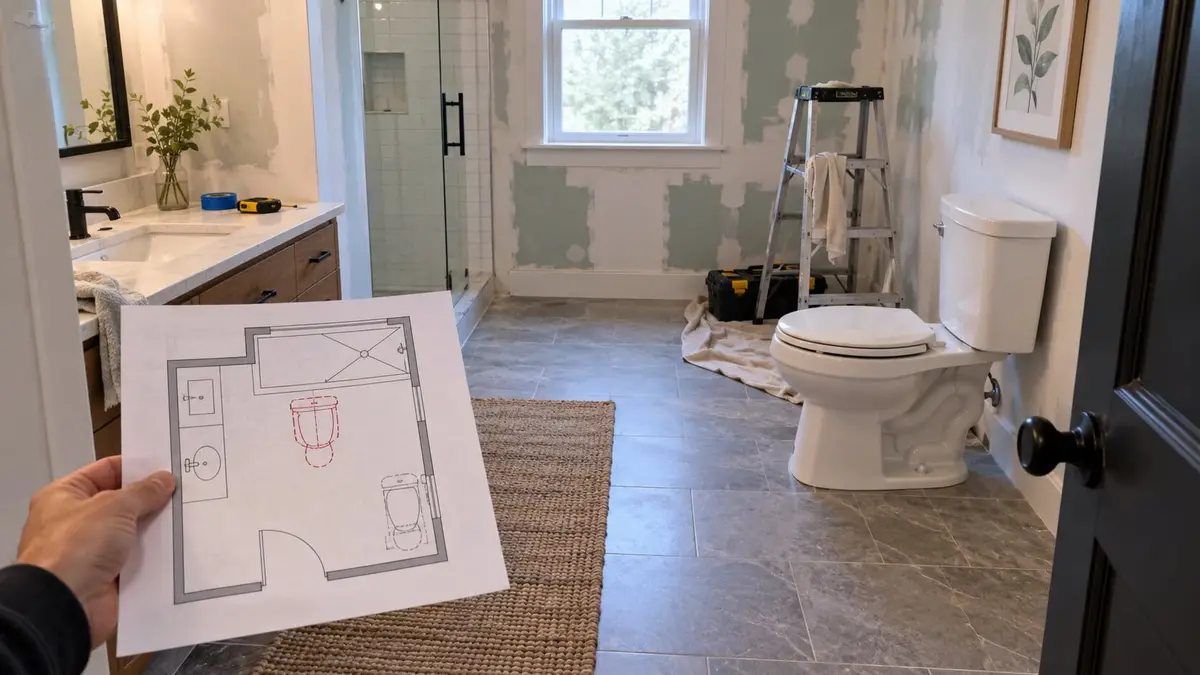
Make a dimensioned sketch from the future finished surfaces. Show the full toilet projection, the space beside and in front of it, the bathroom door, shower door, vanity drawers, and the supply shutoff. New wall covering and floor buildup can change the useful references. Lay a cardboard outline of the proposed fixture on a sound, dry floor if that helps reveal a drawer or circulation conflict. This is a layout aid, not a plumbing assessment.
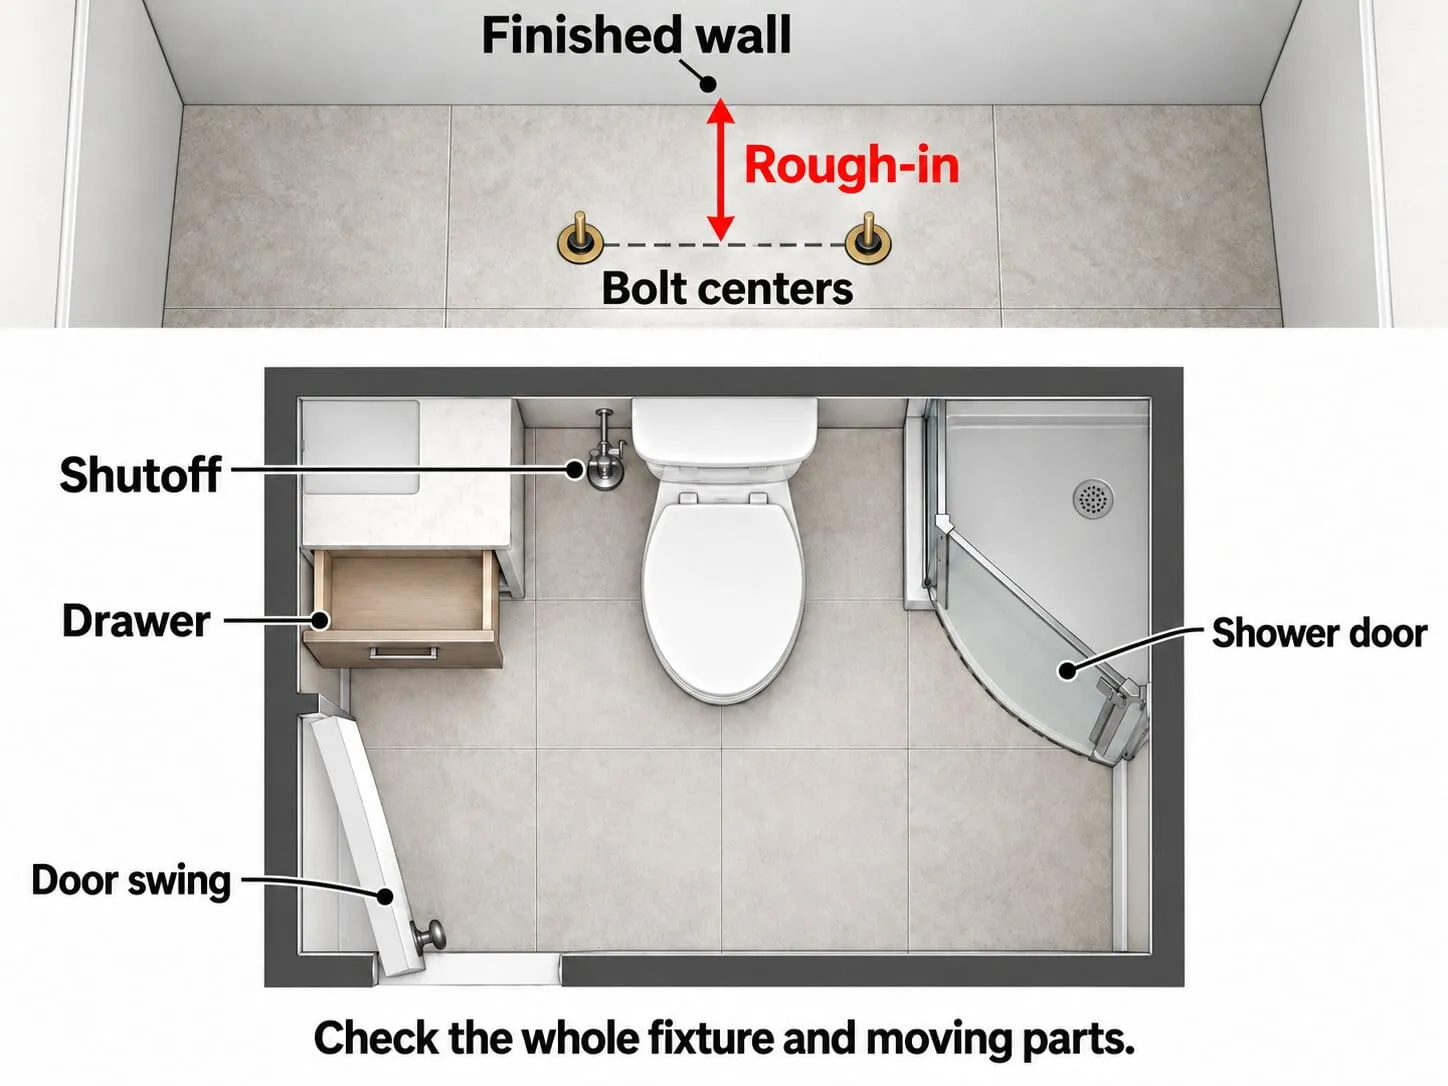
Compare the plan with keeping the drain where it is and adjusting the fixture or storage layout. In a small room, the choice between a double vanity and more floor space can change whether a toilet move is worthwhile. For mobility or assistance needs, use a person-specific plan; the aging-in-place bathroom guide covers that wider layout question. Local clearance rules and a household’s practical room to move are separate checks. An accessible-sounding product label does not settle either one.
What is below the proposed toilet location?
Ask the team to identify the floor construction, existing pipe route, and access from below before assuming the new flange can go on the plan’s dot. A basement with visible plumbing gives the plumber information, but it does not prove the next joist bay or tie-in works. A finished room below adds protection, ceiling opening, and restoration to the discussion.
| What is below | Question to resolve | Possible added scope |
|---|---|---|
| Exposed framed floor | Which members and services cross the route? | Plumbing changes or designed structural work |
| Finished room below framed floor | Where can the route be inspected and reached? | Ceiling opening and matching finish repair |
| Slab of uncertain construction | What is embedded, and where can the drain connect? | Investigation, structural review, slab and finish repair |
Solid-sawn joists, engineered joists, trusses, and beams have different rules. Weyerhaeuser’s TJI information describes product-specific web-hole allowances and says its TJI flanges should not be cut or notched. It is neither permission to cut this home’s framing nor a reason to declare all cross-joist routes impossible. A structural engineer must assess a proposed structural alteration with the actual member identified.
For a slab, the floor finish does not reveal its reinforcement or embedded systems. If post-tensioning is known or suspected, a structural engineer with post-tensioned-slab expertise must assess any proposed opening before cutting. The Post-Tensioning Institute’s 2010 public abstract specifically frames openings in existing unbonded-tendon slabs as a structural-analysis problem. Request a written scope for investigation, access, protection, and reinstatement; “patch concrete” alone leaves finishes and other affected areas unclear.
A soft or unstable floor changes the project before any relocation choice. Keep people off the affected spot and have a remodeler evaluate support; soft spots under flooring need their own diagnosis.
How do the drain and vent affect a toilet move?
A gravity drain needs enough elevation change along the actual pipe path to reach a usable tie-in. Bends, fittings, obstacles, existing pipe condition, and where that tie-in sits all matter. The plumber should inspect these conditions rather than calculate a move from the straight-line distance between old and new toilet positions.
The vent cannot be assumed from a nearby vertical pipe. A wet vent is part of the drainage system that also allows venting air for a group of fixtures. The International Code Council’s 2020 explanation of the 2021 International Plumbing Code’s bathroom wet venting provisions shows why relocating one connection can require review of the sink or shower connections too. The qualified plumber must determine the arrangement under the code adopted locally. A new roof opening is not an automatic consequence of a move.
An offset flange may solve a limited alignment problem at an existing connection. It is an exact product choice, not a standard amount every toilet can shift. For example, Oatey’s specified ABS part 43501 lists a 1.42-inch offset and particular pipe compatibility. That part’s number does not certify fit, support, drainage, or local acceptance in your bathroom. Ask the plumber whether the selected fitting and toilet work together before relying on it to preserve the floor.
The water supply and reachable shutoff still need to be included. Moving the supply is usually easier to picture, but it does not make the gravity-drain or vent route viable. If the existing toilet gurgles or drains poorly, give those symptoms to the plumber before treating relocation as a fix.
What must be settled before the floor closes?
The remodeler and plumber should agree on a sequence with local approvals and a handoff between the trades. Portland’s residential plumbing permit page, for example, identifies moving piping and capping removed fixtures as permit work there and requires rough inspection before concealment. Your local building department determines the permits, adopted rules, and inspection points for this project.
The selected toilet and final floor buildup belong on the rough plan. Oatey’s 2020 flange instruction guide addresses support and its relationship to the finished floor; the installer must follow the chosen assembly’s instructions. Ask who closes the old opening, restores the subfloor, and repairs any ceiling or wall below. A plumbing-only quote may leave those tasks unassigned.
Before demolition, tell the contractor the home’s age and any known materials. EPA warns that pre-1978 housing may contain lead-based paint and recommends lead-safe certified contractors for relevant renovation. EPA also says asbestos generally cannot be identified by sight; an accredited asbestos inspector should assess suspect material before disturbance. Neither the home’s age nor a photograph proves which material is present.
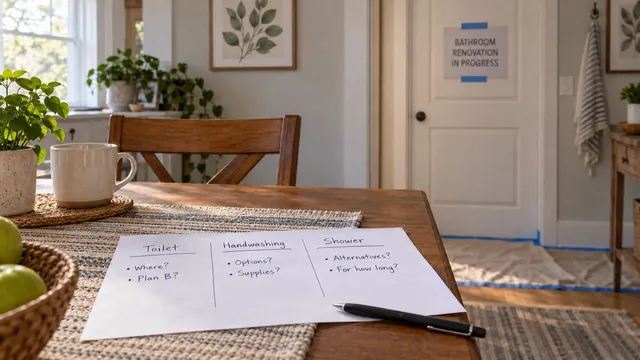
Do not rely on a promised number of hours without a toilet. Get the only-bathroom downtime plan into the schedule if this is the household’s sole fixture. Ask which fixture is available at each stage and what changes if concealed conditions differ from the plan.
How should you compare toilet-relocation quotes?
Compare three drawings where practicable: keep the current connection, make a compatible limited adjustment, or create a new drain location. Start each estimate from the same underlying bathroom remodel. If demolition is already included in a full gut remodel, count only the extra access and restoration a relocation adds. A fixture-replacement price is not the cost of relocating the drain.
| Scope item | Responsibility to name | Assumption or exclusion to clarify |
|---|---|---|
| Route investigation | Plumber or remodeler | What was actually opened or inspected? |
| Drain, vent, and supply | Qualified plumber | Does another fixture’s connection change? |
| Structure and access | Structural engineer and remodeler | Is design or access below included? |
| Permits and testing | Named trade or contractor | Who arranges each required hold point? |
| Floors, walls, ceilings | Remodeler and finish trades | What surfaces and matching limits are included? |
Give each bidder the proposed fixture model, finished layout, known building age, accessible photos, existing drawings, and any visible stains or past repairs. Ask what remains provisional—hidden pipe condition, structural design, matching tile—and how discoveries become a written change to price and schedule. A bid based only on the number of feet moved leaves the main risks unpriced.
A second opinion helps when a proposal cuts structure without a design, declares a move impossible without investigating the route, or promises that any offset fitting will solve it. Have the competing teams compare the same observed conditions. The useful decision is whether the added circulation or shower space justifies the documented extra work.
Frequently asked questions
Can I reuse my existing toilet after moving it?
Yes, if the plumber confirms the toilet is sound and its exact rough-in and footprint fit the new finished position. KOHLER’s toilet guide shows why rough-in and overall dimensions are separate fit checks. Reuse does not eliminate drain, vent, flange, or floor work; ask the plumber to price both choices against the same relocation scope.
Can I rotate a toilet instead of moving it?
Possibly, but a different orientation still has to fit the room and the connection. Draw the full fixture outline with the door, shower, and vanity in use, as Littleton’s local remodel-plan guide illustrates. Then have the plumber assess whether the existing flange and drain arrangement can serve it. Rotation alone is not proof of better usable clearance.
Can a temporary toilet stay usable during the remodel?
A qualified plumber must determine whether a temporary, fully supported and safely connected toilet can be provided under applicable local requirements. Portland’s permit guidance illustrates why the plumbing sequence and required inspections need local review; it does not authorize temporary use. An open waste connection or improvised temporary seal is not a household workaround. Put the sequence and affected fixtures in the contractor’s written downtime plan.
Should I add power near the toilet for a future bidet seat?
Include the potential seat in the layout brief before the toilet position is fixed. Give its actual product requirements to a licensed electrician, who must plan the receptacle, protection, and location under the adopted local code. Littleton’s local remodel-plan guide illustrates the need to show equipment and electrical connections on the plan; it sets no nationwide bidet rule. A generic outlet mark does not settle those details.
Sources
- Public Health—Seattle & King County — Waste and vent pipe installation
- KOHLER — Toilet Buying Guide
- Weyerhaeuser — Trus Joist TJI Joists
- Post-Tensioning Institute — Guide for Creating Openings and Penetrations in Existing Slabs
- International Code Council — Methods of venting plumbing fixtures and traps
- Oatey — Level Fit Offset Closet Flange Metal Ring
- Portland Permitting & Development — Residential Plumbing Permits
- City of Littleton — Kitchen & Bathroom Remodel Permit and Plan Submittal Guide
- Oatey — Toilet Flange Instruction Guide
- U.S. Environmental Protection Agency — Lead-Safe Renovations for DIYers
- U.S. Environmental Protection Agency — Protect Your Family from Exposures to Asbestos