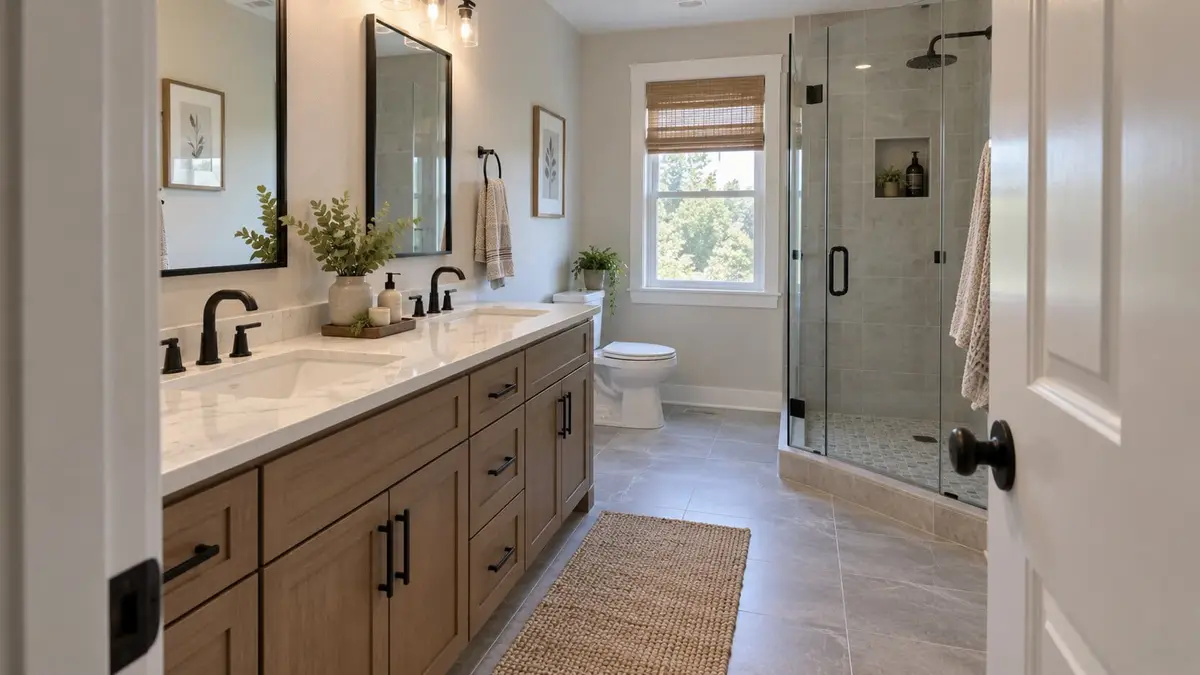
A double vanity sounds useful when several people get ready at once. In a small bathroom, the harder question is whether it costs needed floor space and what is actually slowing everyone down: waiting for water, reaching the mirror, finding counter space, or passing a person standing at the vanity.
Put the family’s routine beside a measured room plan before shopping. The choice is between three complete layouts, not just one or two bowls. There is no dependable national installed price or resale premium for this exact layout choice; compare local quotes for the cabinets, plumbing, and finish work.
What would the second sink actually make easier?
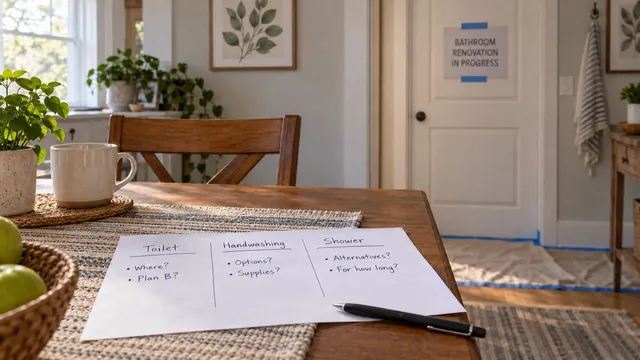
Watch a representative busy morning and evening. Note when two people need running water at the same time, when both need a mirror, and when one person needs to pass, open a drawer, or use the toilet. A personal basin may be desirable even when the water use does not overlap; record it as a preference rather than treating it as a circulation problem.
Write a short ranked list: second water station, easier movement, more counter landing area, reachable storage, or seated grooming. Do not assume the number of household members predicts which item comes first. A shared toilet or shower, or a preference for privacy, may keep people from using the room together even if two basins fit. Consider present users and reasonably expected needs, not an imagined future buyer.
For example, if one person brushes at the sink while another needs a mirror and hair tools, a second faucet may leave the true queue untouched. If both wash at once and stand clear of the entry, a second sink could help. This is a planning exercise, not a measured claim about minutes saved.
Decide which kind of space you are trying to gain
Clear floor, usable counter, and cabinet storage are three different resources. Replacing two basins with one in the same cabinet footprint does not widen the passage. It can change where counter items land and how drawers or shelves are arranged. A shallower or narrower complete vanity can release floor area, but the new area helps only if it falls where the tight route or user position needs it.
Compare the entire installed envelope, including countertop overhang, handles, sink projection, and opened doors. Look inside too. A larger cabinet may have more total volume, while two basin cutouts and their plumbing consume specific drawers and shelves. Inventory the daily toiletries, towels, cleaning supplies, and any mobility equipment that must live in the room. Count usable storage in the chosen product, not cabinet length alone.
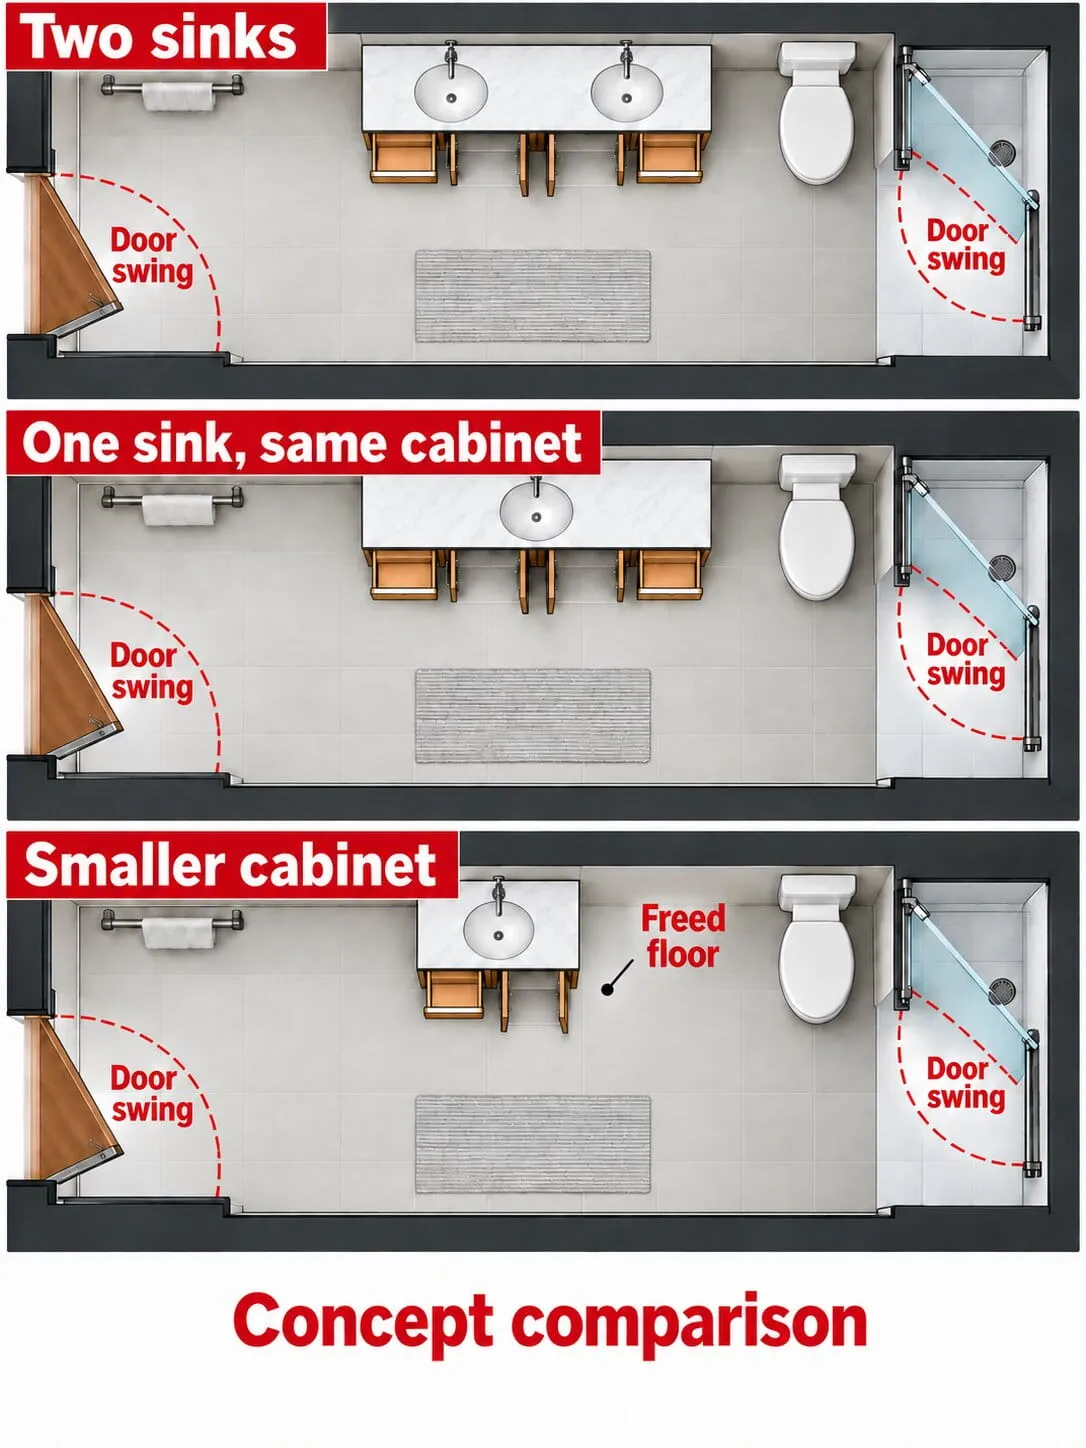
One sink in the same footprint
A wide single vanity can leave a longer run of counter and a different arrangement of drawers, but it does not create walking room merely by removing a bowl. The sink’s position must still match cabinet support, top cutout, plumbing openings, and the user’s standing spot. Kohler’s June 2024 K-33560 specification illustrates why the parts must be checked together: it identifies a nominal 60-inch cabinet and separately specified 61-inch top with two cutouts. That example is not a minimum double-vanity width or a product recommendation.
A smaller or shallower vanity
Mark the released area on the actual plan. A narrower cabinet may open space beside a sidewall or door. A shallower cabinet may improve the route in front. Those are different benefits. Check that the proposed basin and faucet remain usable, that necessary storage and reach are preserved, and that a reduced cabinet does not reveal unfinished floor or wall surfaces. Do not replace needed walking space with an unplanned storage tower.
Check the whole room before deciding that a vanity fits
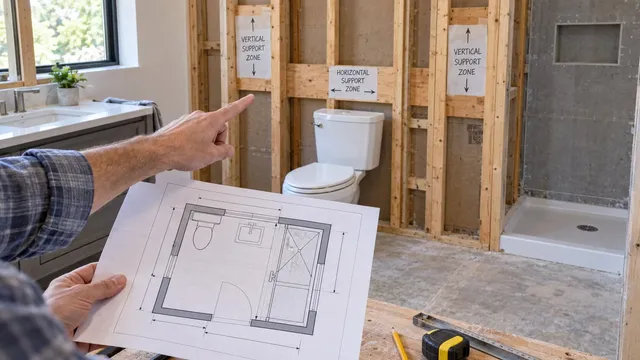
Measure visible finished walls and mark the room door, shower entry, toilet, windows, fixed obstructions, and visible service locations. Get drawings for the exact cabinet, top, basins, faucets, handles, and mirror. Have the designer or installer confirm final measurements before ordering; a catalog width is only one part of the installation.
Draw both sink centerlines and two occupied user positions. Mark the entry and shower-door swings, the furthest reach of open drawers, and paths to the toilet and exit. A person standing at one sink occupies floor area; do not draw the second person’s route through that body. Sidewall crowding can make a basin awkward even when both sinks fit along the wall. Rehearse the positions with paper outlines or removable marks on sound, unobstructed flooring, without creating a trip hazard or blocking an exit.
Apply three different checks
First, have the designer or remodeler identify the legally applicable local code, amendments, property rules, and permit scope with the authority having jurisdiction. A product sold online is not proof that the room complies. Second, use planning guidance as guidance. The public NKBA Bathroom Planning Guidelines PDF, based on 2015 IRC/IPC and ICC A117.1–2009 references, recommends at least 30 inches clear in front of fixtures and at least 36 inches between lavatory centerlines. These are that older document’s planning recommendations, not nationwide law; use current guidance and local requirements for the project.
Third, check the people who will use the room. Can each reach the faucet and mirror, turn, enter, leave, and receive any needed assistance? Meeting a published planning recommendation cannot guarantee comfortable two-person use. If one person must routinely wait outside because the toilet or doorway is blocked, a wider cabinet has not solved the household’s main conflict.
Preserve usable access if needs change
A floating vanity can make more floor visible but still block knees, approach, or turning. The U.S. Access Board’s lavatory guidance considers approach, knee and toe clearance, reach, and protection from exposed plumbing together. Its ADA application guide distinguishes ordinary private residential use from facilities covered by ADA standards. Other housing and local rules can apply. Do not label a cabinet “accessible” based only on its open bottom, and do not apply ADA dimensions to every private-home remodel by default.
For specific mobility or caregiver needs, an occupational therapist experienced in home modification and an accessibility-informed designer can assess the actual user and whole room. The aging-in-place bathroom plan addresses supports and other work before walls close.
Double vanity or more floor space: which should you choose?
| Option | Problem it may solve | Verify before choosing |
|---|---|---|
| Double vanity | Two simultaneous water stations | Both occupied positions, routes, storage and sidewalls |
| Wide single vanity | Counter workspace and organization | Same floor footprint; basin and drawer layout |
| Smaller single vanity | Tight passage or entry | Location of released area; lost storage and reach |
A double vanity is strongest when both people use water together and neither station compromises necessary movement. A wide single is stronger when the main shortage is landing space or organized storage. A smaller single is stronger when a cabinet edge creates a route conflict. These are conditional choices, not a scorecard that declares one universally best.
Do not assume wall-hung means more usable floor area. Compare actual dimensions and user clearance. If none of the three resolves the blocked route or necessary access, ask a bathroom designer for a different room plan before ordering a custom cabinet. Moving the toilet merely to fit a larger vanity introduces its own plumbing and remodel complications.
Find out what changes behind and around the vanity
Once a layout survives the room test, have a qualified plumber assess supplies, drain, venting, service access, and whether those points align with the selected cabinet openings and basin positions. A second sink is not “just another drain.” Keeping roughly the same location can narrow the scope but does not establish compatibility or condition.
Ask the installer to check support and finished floor conditions. An open-bottom or smaller cabinet may reveal surfaces the old vanity concealed. If exposed flooring has soft spots, have a remodeling contractor assess it before installation. Do not cut a cabinet’s structural member to make plumbing fit without manufacturer and installer review. Kohler’s instructions for the covered vanities prohibit modification because it compromises structural stability. Use the exact purchased cabinet’s current manual to check support and permitted changes.
Have a qualified electrician handle needed outlet or lighting changes, and coordinate mirror placement with the final sink location. Ask the remodeler who confirms applicable permits and inspections. For example, Seattle and unincorporated King County’s plumbing page says Seattle and unincorporated King County require a permit to install, relocate, or change a plumbing system. That local process is not a national rule.
Compare bids using the exact cabinet, top, sinks, faucets, and hardware, plus demolition, disposal, plumbing, electrical work, support, floor and wall finishing, permits, inspection, exclusions, and hidden-condition allowances. Ask who owns final measurement and coordination errors. If a quote guarantees resale return, dismisses a demonstrated collision, or depends on a manufacturer-prohibited cabinet cut, seek another layout and trade assessment.
Choose after the layout and quote tell the same story
Before a nonreturnable order, put the final product drawings on a dimensioned room plan. Have both intended users try the marked positions where practical. Compare the exact drawer and counter arrangement with the household inventory, allowing for plumbing inside the cabinet. Confirm that the written work scope covers the changes drawn and clearly names conditions still to verify.
Reconsider a second sink if the plan tolerates regular collisions or blocks a necessary route. Reconsider a compact cabinet if it cannot hold essential supplies or meet a user’s reach needs. If the vanity is part of a larger project in the home’s only bathroom, review toilet and shower downtime separately; a vanity change by itself does not always interrupt those fixtures.
Frequently asked questions
Will choosing one sink instead of two hurt the bathroom’s resale appeal?
There is no reliable resale premium or universal buyer preference for this choice. Choose the layout that works for the current household and ask a local real-estate professional if resale is a major project goal. Do not sacrifice a necessary route based on an unsupported return estimate.
Is one wide basin with two faucets a practical alternative to two separate sinks?
It could be, if the exact basin, faucet positions, counter, and plumbing let two people use it without crowding. It may preserve one visual basin while still occupying two user positions. Have the designer and plumber check the selected product and the room plan; the shape alone does not establish simultaneous comfort.
Can I reuse an existing countertop when changing from two sinks to one?
Possibly, but two existing cutouts will not automatically suit one new basin. A countertop fabricator must assess the material, cutouts, support, and desired new sink; the plumber must check the resulting position. Compare that proposal with a new top before assuming reuse saves money.
With an offset single sink, should the mirror be centered over the sink or the whole vanity?
Either can work, depending on the user’s standing position, lighting, and the remaining counter composition. Test the actual sink and mirror locations on the wall before ordering. Have an electrician assess any lighting or outlet relocation, and let the intended user confirm the mirror is useful from their normal position.
Sources
- Kohler Co. — Artifacts K-33560 Vanity Specification
- National Kitchen & Bath Association — Bathroom Planning Guidelines with Access Standards
- National Kitchen & Bath Association — NKBA Planning Guidelines
- U.S. Access Board — Guide to the ADA Accessibility Standards: Lavatories and Sinks
- U.S. Access Board — Guide to the ADA Accessibility Standards: Using the ADA Standards
- Kohler Co. — Vanity Installation Instructions 1216525-2-F
- Public Health — Seattle & King County: Plumbing Applications and Permits