The bathroom is still steamy during and after showers, though the old fan runs or its replacement is already in. Before new tile and paint hide the ceiling, find out where the moist air goes and how fresh air reaches the room.
There is no reliable national price for “fixing the fan” because that phrase can mean a control adjustment, a new duct route, an exterior penetration, electrical work, or repair of wet material. The practical first step is to document the pattern, then ask the remodeler to define and verify the scope.
Is the bathroom slow to dry, or is something leaking?
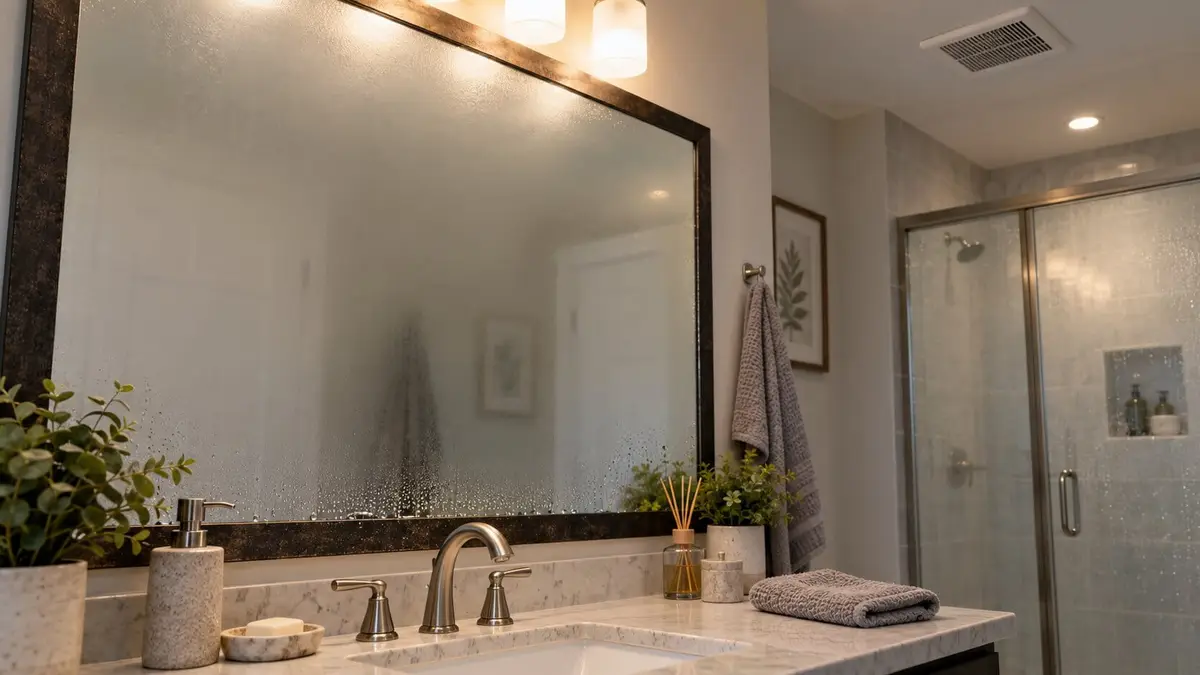
A cold mirror can fog even while the fan runs. Broan-NuTone’s troubleshooting guidance also identifies replacement air, fan placement, and duct resistance as possible factors. Fog duration by itself does not diagnose an undersized fan. Water appearing away from shower use calls for a different investigation.
Keep a short record over normal use. Note when and where water appears, shower timing, weather, fan setting, door position, and whether other rooms feel damp. Photos taken from normal standing positions help show whether a stain is spreading. A basic humidity meter can show a before-and-after trend, but it cannot measure exhaust airflow or moisture hidden behind finishes.
| What you observe | What it could point toward | Ask next |
|---|---|---|
| Mirror fog during a shower | Cold glass or insufficient moisture removal | What is measured airflow with the room in use? |
| Broad wet surfaces after showers | Capture, duct, control, or replacement-air issue | Where does exhaust leave, and how does air enter? |
| Water dripping at fan | Water at electrical equipment; source unconfirmed | Stop use; licensed electrician for electrical safety, water-damage restoration professional for wet materials. |
| Dampness between showers | Leak, cold surface, or house-wide moisture | Ask a plumber or building-performance professional which source needs inspection. |
What if water drips from the fan?
Report whether it follows a shower, rainfall, or both. Broan-NuTone’s fan FAQ points to duct condensation and exterior sealing among the possibilities; timing is a clue, not proof. Have a ventilation contractor inspect the route and a roofer or other exterior specialist assess the penetration where indicated. If water reaches electrical equipment or a ceiling sags, keep people clear and have a licensed electrician and moisture professional assess the area before use resumes.
Retiling a shower that keeps leaking after recaulking is a separate decision. Do not paint over or cover an unresolved wet assembly. EPA’s home moisture guide advises finding and fixing the moisture source.
Check the exhaust route before buying a stronger fan
Ask the remodeler and ventilation contractor to trace the fan’s path from the housing to its outlet and document it while access is available. DOE’s June 2024 bath-fan duct job aid describes a route that discharges outdoors, with appropriate connections, support, and insulation in unconditioned spaces. An attic or crawl space is inside the building, even if it looks ventilated. A duct-free recirculating fan does not exhaust bathroom moisture outside.
The contractor should check duct size and length against the selected fan, bends, crushed or sagging flexible duct, disconnections, damper operation, and an obstructed exterior outlet. The product manual and local rules determine suitable materials and route limits. A shared or multifamily exhaust system needs review as its own design; a homeowner should not alter its connections based on a single-family diagram.
From an ordinary accessible area, you can record the fan model, visible grille condition, and any outlet safely seen from the ground. Those observations help the contractor but cannot confirm the entire route. Leave attic entry, roof checks, housing removal, and duct work to the qualified trades. A catalog airflow number and a spinning motor say little about the air delivered through the installed duct.
How will replacement air enter the remodeled bathroom?
Air leaving through the fan has to be replaced. The Home Ventilating Institute’s bathroom guidance treats room air paths and fan placement as design considerations. When a remodel raises the finished floor, adds a door sweep, or encloses the shower, the intended path and pickup location deserve another look. None of those changes alone proves the cause of steam.
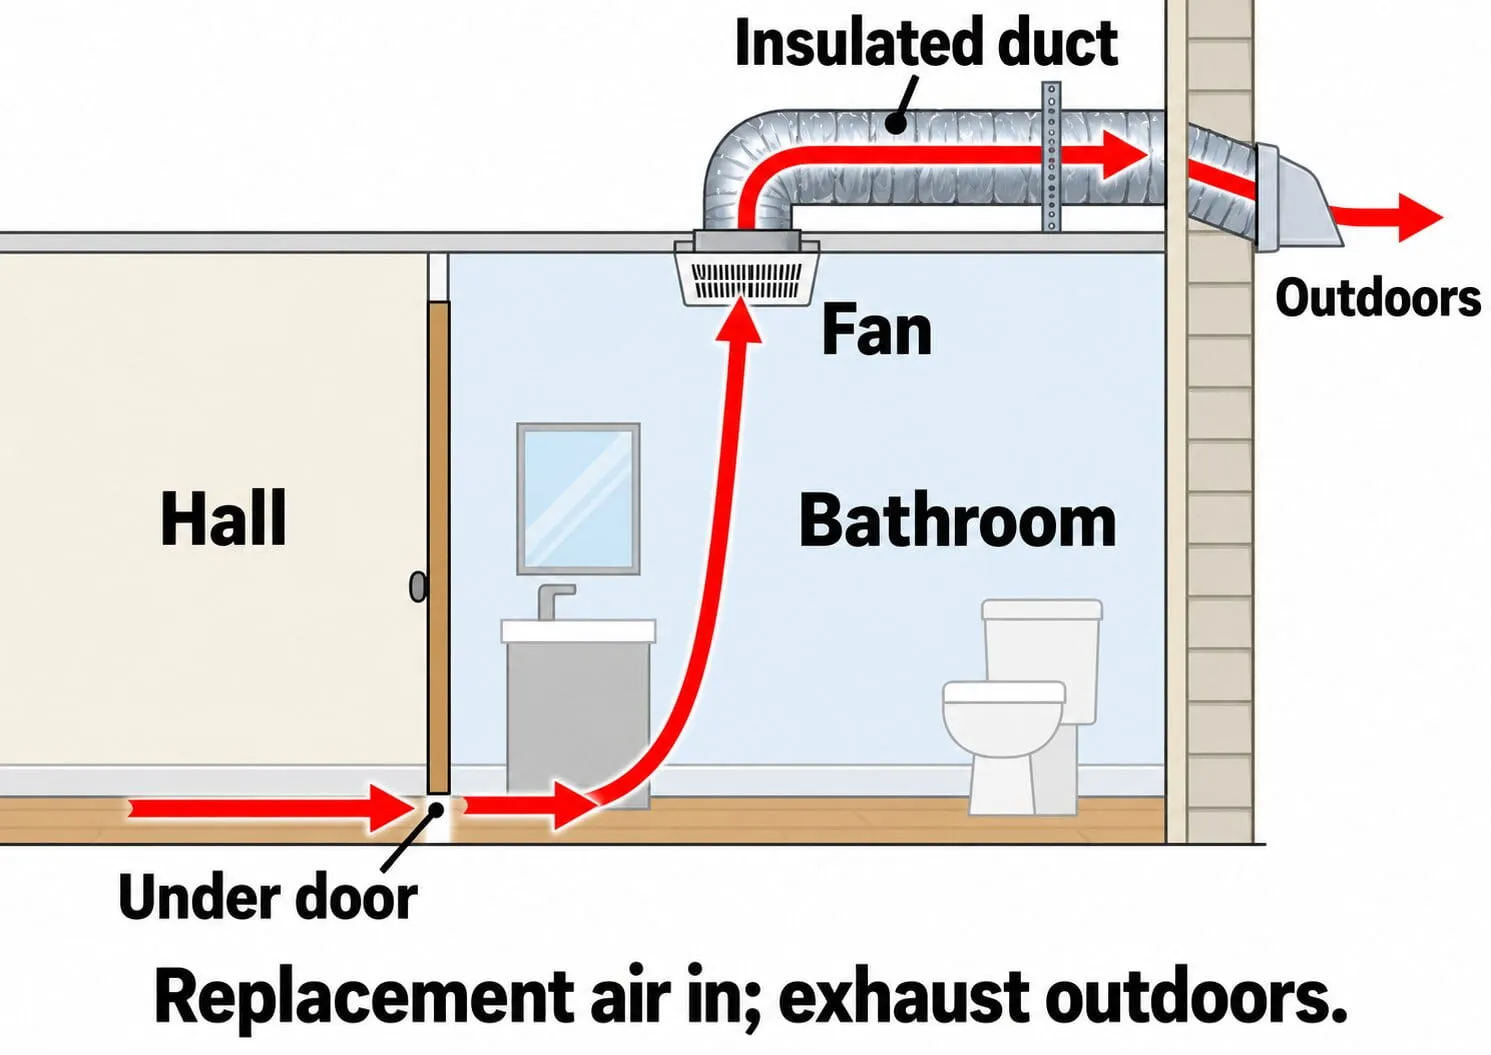
Tell the installer if the room seems different with its door slightly open during ordinary use. That comparison is useful history, not a test that authorizes trimming a door. The ventilation contractor must preserve privacy and any applicable fire or building requirements while designing replacement air. Ask them to show the path from adjacent conditioned space, across the bathroom, into the fan, and out through the duct.
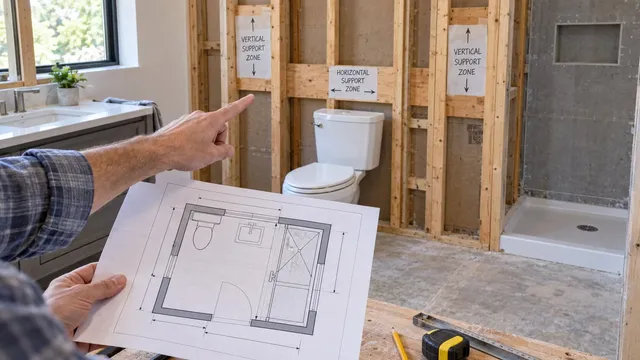
The ceiling position also matters. A pickup located only where the old housing fits may miss an enclosed shower or conflict with a supply register. Coordinate the fan with framing, lighting, the tub or shower, and any separate toilet area before the ceiling plan closes.
Can the new fan go over the shower?
Only after the ventilation contractor checks the exact model’s permitted location and installation instructions and a licensed electrician checks the required electrical protection. The Broan-NuTone 2016 AE80SL/AE110SL manual illustrates model-specific placement limits; it does not set the rule for every fan. Location approval and effective moisture capture are separate decisions.
How do you choose a fan for the actual duct system?
CFM means cubic feet of air moved per minute. A manufacturer’s rating describes the fan under stated conditions; installed delivery depends on the route and installation. PNNL’s 2022 bathroom exhaust guidance distinguishes rated from delivered airflow. Replacing a quiet fan with a larger rated model will not, by itself, correct a crushed duct or blocked outlet. Quietness is a comfort feature, not proof of weak or strong extraction.
Give the designer room dimensions, ceiling height, fixture and enclosure plan, and typical use, including back-to-back showers. Ask for the design method, expected installed airflow, compatible duct, proposed pickup, control choice, and verification method. HVI recommends one CFM per square foot for small bathrooms up to 100 square feet, but that industry sizing guideline is not a nationwide compliance rule or a measurement of your installed system. Local code adoption and the selected model’s instructions still need review.
Have the remodeler identify which trade handles mechanical and electrical permits or inspections under local rules. A window in the room is not proof that this remodel may omit a mechanical exhaust design.
Which controls will keep the fan running when it is needed?
A manual switch relies on someone to turn the fan on and leave it running. A timer extends operation after a user starts it. An automatic control responds to its particular sensor design, and its settings and manual mode need a demonstration. For example, Panasonic’s FV-CSVK1 module uses humidity and temperature inputs, while the Broan 2016 AE80SL/AE110SL manual describes humidity-rise and set-point behavior. “Automatic” does not identify one common response.
Published run-time advice differs: HVI recommends 20 minutes after bathroom use, while PNNL recommends one hour after a shower. Neither interval guarantees dry surfaces in every room. Agree on controls and settings for the actual use, then investigate persistent wetness rather than extending the timer indefinitely. If the bath fan also serves continuous whole-house ventilation, ask the installer for its intended schedule before anyone changes it.
A sensor can start a fan whose duct still fails to deliver the intended airflow. The handoff needs both a controls demonstration and a flow measurement.
When is better exhaust only part of the answer?
Cold surfaces can collect condensation even when moisture removal improves. The contractor may need to examine insulation and air sealing while the ceiling or wall is open. EPA’s prevention guidance describes both reducing humidity and warming cold surfaces as moisture-control approaches. In cold, dry weather, outside air can help dry a room; in warm, humid weather, opening a window can add moisture. The local climate and the rest of the house matter.
EPA advises keeping general indoor relative humidity below 60%, ideally 30–50% when possible, in its home moisture guide. That is not a limit on a brief shower spike, a fan sensor setting, or a hidden-material dryness test. If several rooms remain clammy between showers, ask an HVAC or building-performance professional to evaluate the wider moisture pattern. A bathroom fan repair cannot repair a plumbing leak or dry already damaged material by itself.
What belongs in the remodel scope and final handoff?
Ask each bidder what finding supports the proposed fix. The answer may be service or control correction, duct or termination work with the existing fan, fan replacement coordinated with route and electrical changes, or additional leak or building-envelope repair. If someone recommends another fan without tracing the outlet or measuring delivery after a previous replacement failed, get a second ventilation assessment.
A comparable estimate identifies access through finished areas, duct and outlet work, roof or wall weatherproofing, wiring and controls, housing fit, wet-material repair, finish restoration, permit responsibility, and airflow verification. Ask the remodeler to coordinate these trades. For the household’s sole bathroom, include a toilet and shower downtime plan before the ceiling or shower is opened. Tell the ventilation contractor about fuel-burning appliances and other exhaust equipment so they can assess combustion-air concerns where relevant; leave testing to the professional.
Before walls and ceilings close
Request photos of the route and connections, the selected model’s documents, and a named person responsible for exterior weatherproofing and future service access. Confirm required inspections at the stage the local authority specifies. The installer should protect the equipment from construction debris and leave it ready for operation as its manual directs.
At the final walkthrough
Ask for the measured installed airflow, the operating mode used, the design target, and the measurement method. PNNL’s 2022 airflow measurement guide explains why suitable equipment and a documented method matter. Have the installer demonstrate the switch, timer or sensor, and any continuous or boost modes with the bathroom arranged for normal use, including its door position.
Keep the record with manuals, route photos, maintenance directions, and test results. Agree on who returns if ordinary shower use still leaves repeated wet surfaces. Use the agreed airflow record and follow-up for persistent wetness as the handoff standard.
Frequently asked questions
Can a ceiling bathroom fan be mounted in a wall?
Some models permit wall mounting, but the exact fan’s listing and manual decide whether that orientation works. The 2016 Broan AE80SL/AE110SL manual limits those models to flat ceilings. Broan’s broader FAQ says improper installation can affect fan life, safety, and warranty. Have the ventilation contractor verify the selected model and duct design before the framing is finalized.
Can two bathroom fans share one roof or wall outlet?
No for the separate bath-fan arrangement addressed by Broan’s FAQ: it says not to vent more than one bath fan through one roof or wall cap. A designed shared or multifamily system needs its own ventilation-contractor review; do not join independent fans to a nearby outlet.
Does a sealed steam shower need a separate ventilation plan?
Yes. A steam enclosure changes where and when moist air is managed. HVI recommends a separate steam-room fan for after use, while Broan says no to using its general fan in a sealed steam chamber because a vacuum will result. The actual steam-system and fan manuals and a ventilation designer must determine the arrangement.
Can a heater–fan–light replace my existing exhaust fan?
Possibly, after a licensed electrician and ventilation contractor check the exact model, housing space, circuit and controls, approved location, duct, and installed airflow. Broan-NuTone’s heater-fan guidance identifies these as planning issues. A housing that fits the opening does not establish electrical or exhaust compatibility.
Sources
- Broan-NuTone — Why do windows and mirrors fog when the fan runs?
- Broan-NuTone — Bath & Exhaust Ventilation Fan FAQs
- U.S. Environmental Protection Agency — A Brief Guide to Mold, Moisture and Your Home
- U.S. Department of Energy — Install Exhaust Fan Flex Duct
- Home Ventilating Institute — Bathroom Ventilation
- Broan-NuTone — AE80SL / AE110SL Installation and Use Instructions
- Pacific Northwest National Laboratory — Bathroom Exhaust Fans
- Panasonic — WhisperGreen Select Condensation Sensor Module
- U.S. Environmental Protection Agency — Mold Course Chapter 9: Prevention
- Pacific Northwest National Laboratory — Measuring Mechanical Ventilation Airflow
- Broan-NuTone — Bathroom Heater Fan Lights