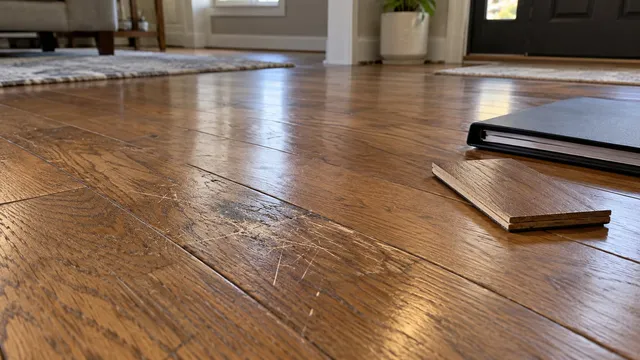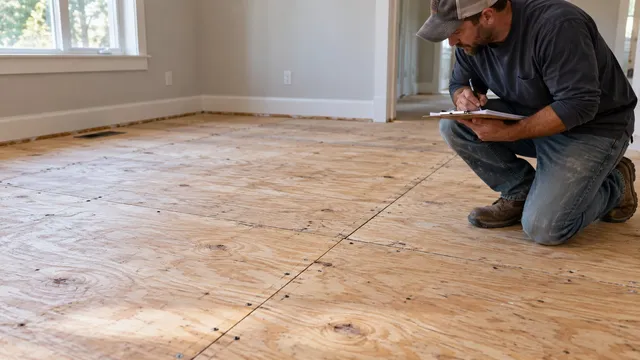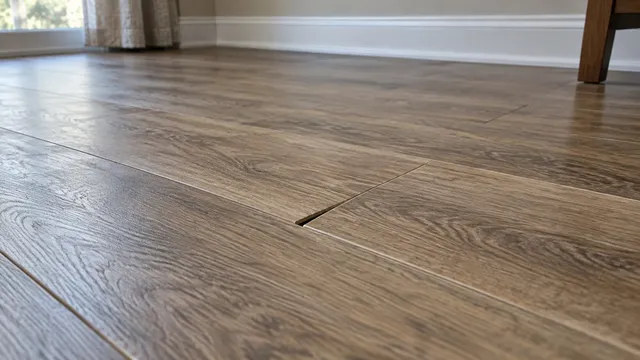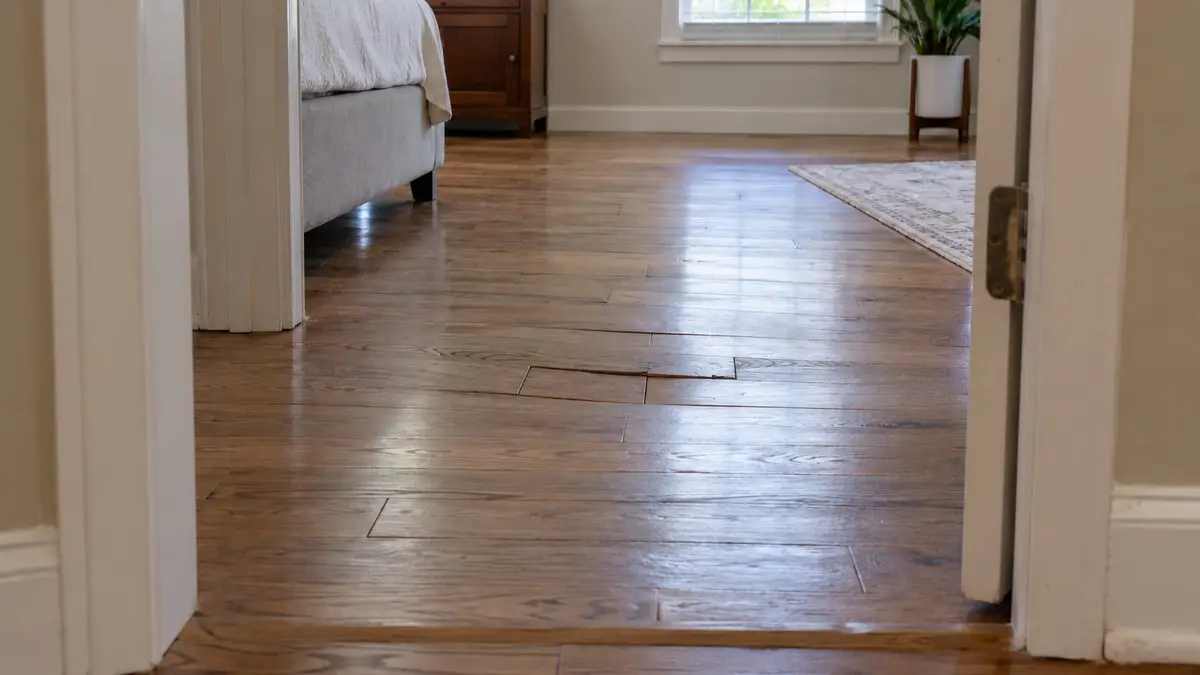
A spongy or bouncy floor can point to different layers. Carpet cushion compresses, a floating plank can move over an uneven base, and a wood subfloor panel can bend on its supports. Water damage raises a separate concern: the visible floor can look dry while the panel beneath remains wet.
Note where the change began and whether a leak or nearby work preceded it. Those details help a flooring contractor distinguish a covering problem from a panel or framing problem before you buy a new finish.
Stop testing a soft spot under flooring if it is sinking or spreading
A familiar, evenly cushioned carpet is different from a new localized depression. Neither observation establishes structural safety. If an area sinks markedly, worsens quickly, has a hole, or appears to have lost support, keep people and pets off it. Avoid the space below if support may be failing, and seek prompt assessment by a qualified repair contractor or structural engineer. Leave an area with apparent imminent collapse and seek emergency help.
Do not bounce, stamp, set weights on, or pry at the spot to find its limit. APA’s guidance for structural plywood and OSB wetted on a job site says such panels normally remain structurally sound after drying, but saturated panels feel less stiff and should not carry heavy loads while wet. It says qualified evaluation may be needed after severe or unusually prolonged exposure. Weyerhaeuser also warns that repeated wetting can deteriorate panels. Your existing floor’s condition still requires site assessment.
A dry-looking finish does not show whether the layers below it have dried. EPA explains that hidden mold and moisture can occur beneath floor coverings. A plumber should locate an active leak and a restoration professional should assess affected layers before they are closed.
Is it the carpet pad, floating floor, or subfloor that’s moving?
The finish covering is the carpet, tile, vinyl, or wood you see. Underlayment can mean a resilient pad under carpet or a floating floor; it can also mean a rigid plywood layer used to prepare a surface for another finish. Neither is automatically the structural subfloor. A structural subfloor is often a wood panel spanning joists, which carry the panel. Concrete may support a finish directly or carry a separate raised assembly. APA distinguishes rigid underlayment from structural subflooring.
Tell the inspector whether the surface compresses, a hard finish visibly moves, or a wider area flexes. A hollow sound is yet another observation. None alone locates the failure. A floor can be flat but not level, level but poorly supported, or sound in its structure while a covering lacks uniform support. If the main symptom is noise ahead of a new installation, use our squeaky-floor planning guide.
Carpet can feel soft even when the structure is sound
Carpet cushion is meant to give underfoot; its selection depends on the carpet and room use, as the Carpet and Rug Institute explains. A new sharply localized dip, a wet area, or a sense that the base beneath the cushion yields still deserves inspection. Do not call it “just padding” without seeing the relevant layers. If the issue is a raised ripple rather than a depressed supporting area, see the carpet restretching decision.
A floating plank can move above a firm supporting surface
A floating floor is not fastened across its full area. Uneven support, an incompatible intervening layer, or a restricted installation can make it move even when the structural substrate is intact. First identify whether the product actually floats, is glued, or is fastened. “Vinyl” or “engineered wood” alone does not answer that.
Read the exact product guide for flatness, approved existing flooring, pad, and perimeter requirements. An extra pad may be compatible with one system and unsuitable for another, so the installer must confirm the chosen product’s current instructions. A water-resistant finish is no proof that the subfloor below it is dry. If the planks are pulling apart, see what can make vinyl plank joints separate.
Movement can also come from a panel or its supports
An inspector may find a deteriorated wood panel, a sound panel without enough edge support, or a framing problem. Weyerhaeuser’s November 2025 panel guide says soft spots may occur when joist spacing exceeds a panel’s span rating or when tongue-and-groove edges are driven together too tightly. It shows panel edges supported by joists or blocking where the edge profile does not provide support. That is why a professional’s access or patch may extend to the supports beyond the felt spot.
Floor strength and perceived bounce are separate, as Weyerhaeuser’s framing discussion explains. A hollow tile sound can reflect bond or intermediate-layer conditions; TileLetter’s discussion cautions against a sound-only diagnosis. Repeated cracks need their own tile-assembly assessment.
Termite damage is another possibility only when inspection finds supporting evidence. EPA’s termite guidance helps define the pest specialist’s role; no photograph of a soft floor proves an infestation or the floor’s remaining capacity.
Record when and where it changed without opening the floor
Collect the flooring product and installation records if available. Write down when the sensation began: immediately after installation, after a leak, gradually, or after nearby remodeling. Sketch the area relative to walls, fixtures, and doors. Note whether ordinary use already showed movement under one board, across several boards, or over a larger panel-shaped area. Do not walk it again to map a dangerous spot.
Photograph visible gaps, swelling, stains, cracked grout, and nearby trim from stable ground. A normal view from a finished basement or an existing hatch may show staining or a visibly altered panel underside; stay in the finished space and do not enter a crawlspace or open the assembly. You can note an accessible plumbing leak or a ceiling stain, but do not move a heavy appliance or open a wet ceiling. These observations prepare the contractor’s inspection.
| What you observed | What it directs an inspector to check | What it does not prove |
|---|---|---|
| Present since new flooring | Product, installation layers, supporting-surface preparation | That the installer caused it |
| Change after a leak | Moisture source, concealed materials, drying and panel condition | That all wet wood must be replaced |
| Local dip or panel-shaped movement | Finish support, panel edges, attachment and condition | Rot from its shape alone |
| Broad bounce after remodeling | Framing, supports, and changed loads | A code violation or foundation failure |
A dry appearance cannot substitute for material testing when the assembly or flooring instructions call for it. Nor can a moisture reading certify strength. Preserve that separation when the inspector reports findings.
Who should inspect a soft spot, and what should they show you?
For a recent installation without structural warning signs, start with the installing flooring contractor and provide product records, photos, and the symptom timeline. A repair contractor can assess a suspected wood subfloor; a structural engineer should assess significant sagging, altered framing, or support adequacy. A plumber, water-damage specialist, pest professional, or qualified hazardous-material professional addresses a source in their field.
Ask the inspector to name the full floor assembly and explain each proposed opening or test. A flatness measurement, moisture reading, and framing assessment answer separate questions. Request a plain distinction: movement in the covering or intermediate layer, in the panel, or in its support. Which finding was observed directly? Which layers are still concealed? What evidence could change the repair recommendation?
For wood construction, inspection may cover panel condition, panel-edge support, attachment, joists, bearing changes, and water history. The professional chooses safe access and methods; this is not an instruction to cut into or reinforce the floor. If invasive access may disturb suspect old resilient flooring, EPA advises professional asbestos assessment first. When the diagnosis rests on sound or feel alone and the proposed repair is extensive, consider an independent flooring or structural opinion.
Repair the confirmed failure before replacing the visible floor
The repair follows the layer that actually failed. This table turns a confirmed finding into a scope question; a contractor still needs to verify the condition before closing the floor.
| Confirmed finding | Repair scope to discuss | Verify before restoring finish |
|---|---|---|
| Finish, cushion, or intermediate-layer defect; base sound | Finish-layer repair or replacement | Product-approved assembly |
| Uneven but sound supporting surface | Compatible surface preparation | Required flatness and condition |
| Wet or deteriorated wood panel | Leak repair, drying, panel work as needed | Sound, dry assembly |
| Framing or support deficiency | Structural repair and finish restoration | Engineer-approved support solution |
For panels wetted during construction, APA says structural plywood and OSB normally remain sound after drying, while saturated panels are less stiff and should not carry heavy loads. It says expert evaluation may be needed after severe or unusually prolonged exposure. An existing floor with repeated leaks, deterioration, or contamination needs a site-specific decision. Have a plumber stop the water source and a restoration professional verify affected materials before the floor is enclosed. EPA’s moisture guidance makes clear that stopping a leak and drying concealed materials are separate tasks.
Support or framing deficiencies require a structural engineer’s assessment and a qualified contractor’s repair. A patch, a new covering, or a thin overlay cannot correct missing support. The access opening may be larger than the felt spot so the repair reaches sound panel edges and framing. Whether the old finish can be removed and reused depends on its condition and installation instructions; a floating floor is not guaranteed to lift intact.
Avoid proposals built around blind fastening, adhesive or foam injection, or shimming without an identified failure and product-specific approval. Ask what condition that method corrects and how the contractor will verify it before the covering goes back.
Compare estimates by what they uncover and put back
Ask for separate lines for diagnosis and access, moisture-source work, drying or contamination work, panel and framing repairs, finish restoration, and disposal. A small felt area may need larger access around cabinets, fixtures, ceilings, or discontinued finish material. Get an allowance and approval rule for concealed conditions rather than assuming the quoted opening reveals the full extent.
Document the cause found, relevant material readings, product specification used, photographs before closure, and any required local inspection. Assign responsibility for fixtures, appliances, trim, and adjoining floor areas. Structural or plumbing work may trigger local permit or licensing rules; check for the actual project.
No reliable national price covers everything called a “soft spot.” Compare current local written scopes for the same diagnosis and restored condition. A rot diagnosis from a video alone, automatic whole-floor replacement without inspection, or a surface-only fix over an identified leak deserves a second opinion before work begins.
Frequently asked questions
My installer says the new floor needs time to settle. What should support that?
A new localized soft spot needs an installation or substrate explanation, not time alone. Ask the flooring installer for the exact product instruction and measured supporting-surface findings that support waiting. If the area is sinking or spreading, stay off it and have a repair contractor assess the support.
Can heavy furniture make a springy spot settle permanently?
Do not use furniture as a test weight or repair. Additional load can be unsafe on a weak area and does not identify which layer moves.
Does a plastic-crinkling sound mean water is trapped under the floor?
No. Sound alone cannot identify trapped water or even the specific layer making it. Give the inspector the product and layer records, along with any leak history.
Can a basement-side repair avoid lifting the floor covering?
Sometimes a repair contractor can reach a confirmed support defect from a safe, existing basement access point. A finish-layer problem still requires access from above, and a structural engineer must assess damaged or inadequate framing before repair.
Correction
Correction — October 2, 2026: Corrected the description of APA’s wet-panel guidance; expert evaluation is discussed for severe or unusually prolonged construction-site wetting, not every wet panel.
Sources
- APA — Underlayment & Subfloor
- Carpet and Rug Institute — Selecting the Right Carpet
- Weyerhaeuser — Floor, Roof, and Wall Panel Installation
- APA — Help Center
- Weyerhaeuser — Floor Framing Strategies
- TileLetter — Hollow-Sounding Tiles
- U.S. Environmental Protection Agency — A Brief Guide to Mold, Moisture and Your Home
- U.S. Environmental Protection Agency — Protect Your Family from Exposures to Asbestos
- Centers for Disease Control and Prevention — Reentering Your Flooded Home
- U.S. Environmental Protection Agency — Termites: How to Identify and Control Them