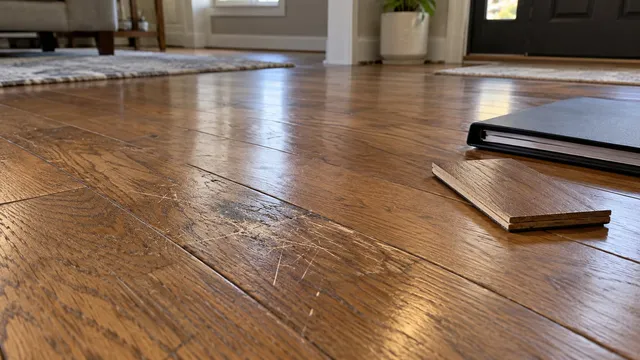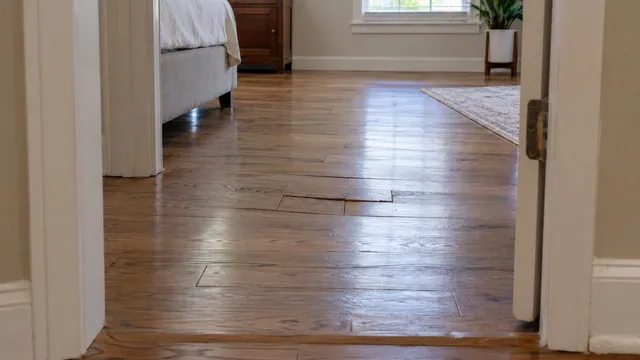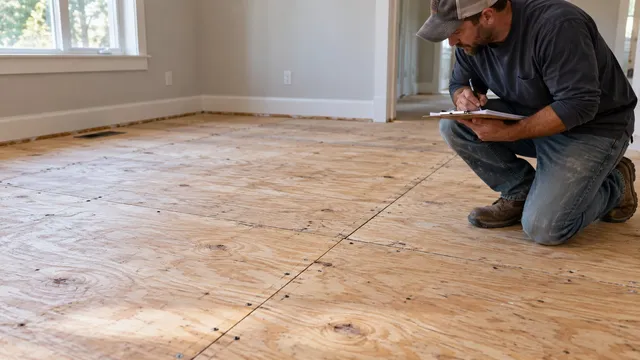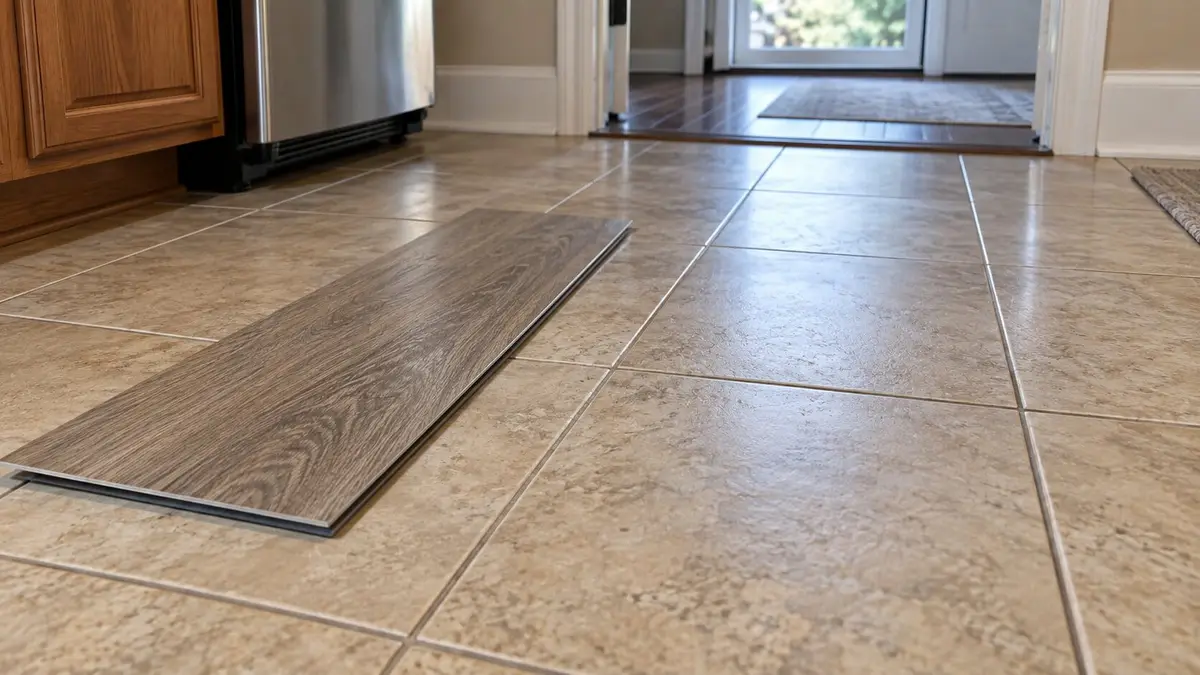
The tile may be flat to the eye and still be a poor base for vinyl plank. Grout lines, raised edges, broad dips, loose tiles, and moisture are different questions. Overlaying also raises the finished floor, which can trap an appliance or change a threshold.
The sensible first step is to choose a provisional plank system and read its installation guide. Then measure and inspect the existing floor against that guide before committing to the material.
Start with the exact plank system before deciding the tile can stay
Identify the SKU, installation method, total thickness, factory-attached pad, and current U.S. instructions. Luxury vinyl plank (LVP) is a broad product category, not an installation specification. Rigid-core planks have a stiff core; SPC means stone-plastic composite. A floating click floor joins at locking edges without being glued to the supporting surface, or substrate. These examples from named guides show why each measurement needs its own limit:
| Product guide example | Overall flatness in that guide | Tile-grout or preparation detail |
|---|---|---|
| Shaw Luxury Vinyl Angle/Angle SPC | 3/16 inch in 10 feet or 1/8 inch in 6 feet | Approved over tile with grout joints up to 1/4 inch; wider joints should be filled with a cementitious patching compound. |
| Karndean Rigid Core, January 2024 | Maximum 3/16 inch over 10 feet | Grout width and/or depth over 3/16 inch needs leveling. |
| Mannington ADURA Rigid, March 2026 | 3/16 inch in 10 feet and 1/32 inch in 12 inches | Ceramic unevenness should be made smooth with a suitable overlay, such as cementitious patch or leveling compound. |
These are requirements for the covered products, not all flooring from those brands. Confirm the current document for the selected SKU. A grout allowance never waives overall flatness.
Think of three gates: the chosen product accepts this existing assembly; the tile and substrate can be made sound and suitable; and the added height works throughout the room. A failure at one gate calls for a revised plan, investigation, or removal. Buying a thicker plank cannot bypass it. Ceramic and porcelain tile are the main scope here. Natural stone, old resilient tile, multiple layers, and existing floating coverings need individual approval.
Floating rigid core and gluedown need different preparation plans
A floating click floor rests on a prepared supporting surface and must be free to move as its manufacturer directs. A gluedown plank needs an approved bonding and preparation system. Karndean’s gluedown guide is a separate document from its rigid-core guide. Do not transfer one guide’s grout allowance or underlayment instructions to the other, and do not assume adhesive bonds properly to glazed tile without the specified preparation.
Check whether the tile is covering a problem that must be fixed first
Photograph crack patterns, missing grout, lifted or tented edges, stains, and movement noticed during ordinary use. Record leak history and earlier repairs. A hollow sound can lead an installer to investigate bond, but a 2008 Tile Council of North America article on cracked tile illustrates why a symptom does not identify one cause from a photograph. Do not repeatedly step on an unstable section to test it.
An isolated cosmetic chip may be different from many loose tiles or a recurring crack. For tiles that repeatedly crack in the same spot, investigate the cause before covering them. Have a flooring or tile professional determine whether local repair is appropriate. If the base moves or is wet, resolve that before covering it. A dry tile face does not replace moisture evaluation of the substrate required by the chosen system. For a new soft area, start with an assessment of which floor layer moves; for a basement, add a separate slab-moisture decision.
Pause before grinding, sanding, or exposing unknown layers
Tile preparation and removal can disturb mineral material. OSHA explains the respirable silica hazard from cutting or grinding such material; professional dust control belongs in the work plan. Older resilient flooring, backing, and adhesives under or beside tile may contain asbestos. EPA says appearance cannot identify asbestos. Have suspect material assessed by a trained, accredited professional before it is disturbed. Intact material sometimes can stay, but that does not override a plank manufacturer’s substrate rule.
How flat does tile need to be, and do grout lines have to be filled?
Flatness describes how closely the surface follows a plane. Level describes whether that plane is horizontal. A sloping but flat floor is possible; that does not automatically approve significant slope or structural movement.
On a stable, safely accessible floor, you can place an appropriate straightedge in several directions and note gaps or rocking points for the installer. Record the straightedge’s length. The guide’s allowed variation applies over its stated span; a short household level cannot be scaled into a ten-foot acceptance test. Let the installer take the documented measurements that govern the job.
Record grout width and depth, raised tile edges, short ridges, and broad dips separately. Filling recessed grout will not remove a hump. Smoothing a broad dip will not repair loose tile. Recheck the prepared surface, since the original measurements alone cannot approve the finished base.
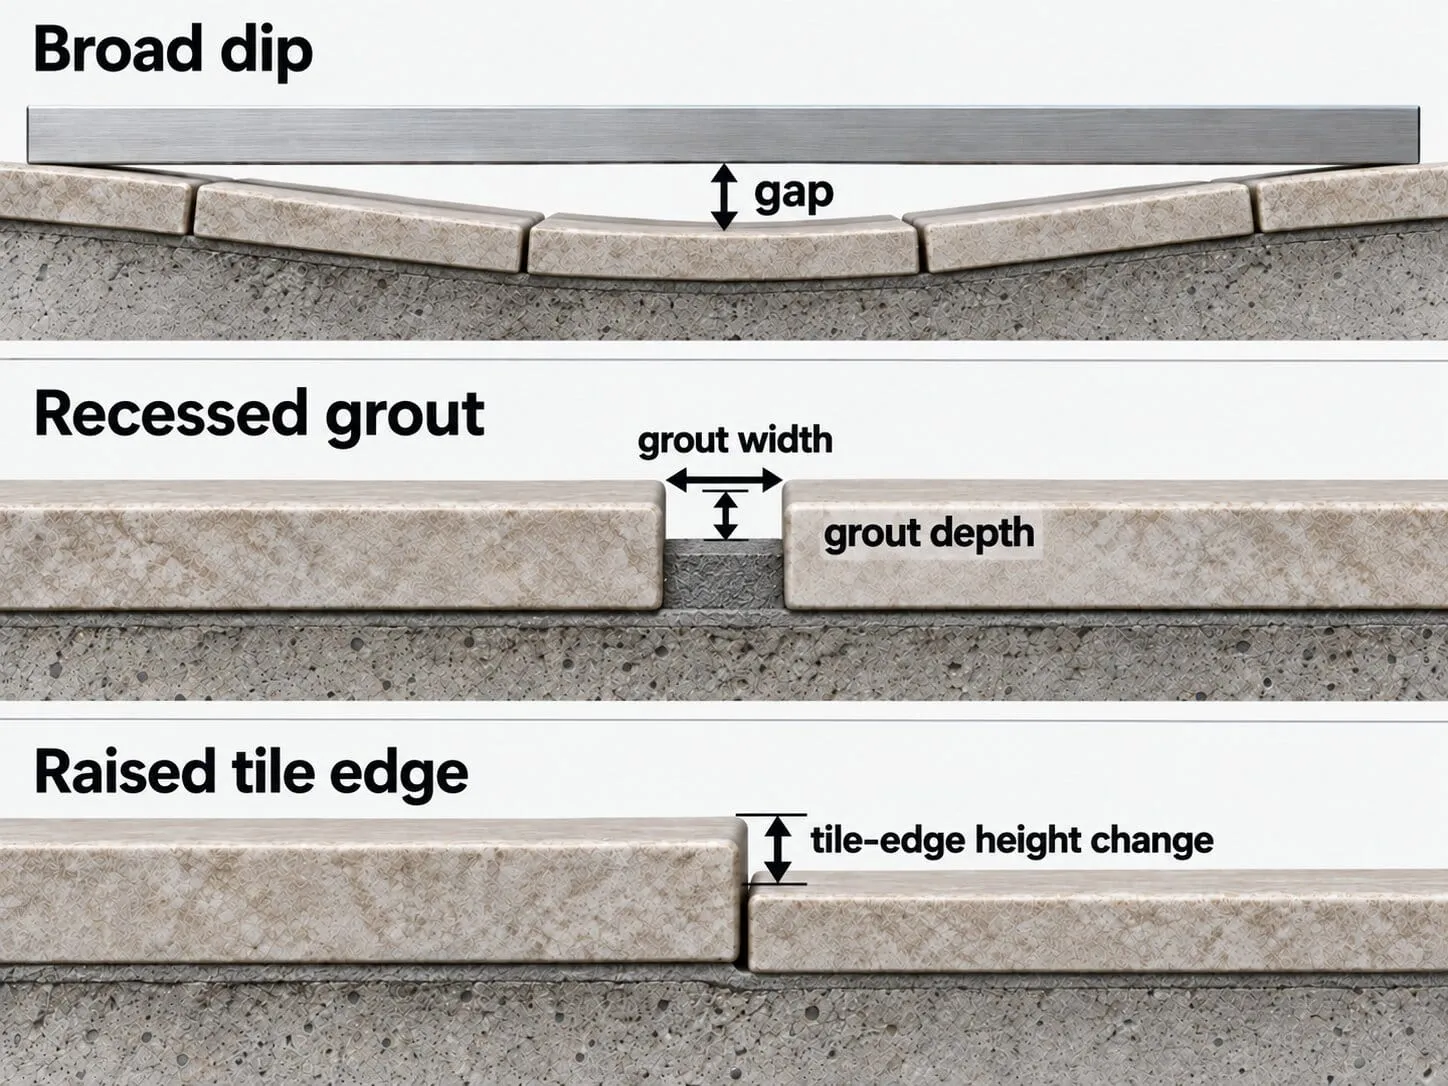
Broad dips, recessed grout, and raised tile edges are separate preparation questions; your product’s guide sets the limits.
Ask what the proposed preparation actually corrects
Request a written map of grout filling, larger smoothing areas, high spots, and material to be used. The ARDEX FEATHER FINISH data sheet shows why preparation compounds have substrate and joint limits of their own. The installer chooses a compatible method; a thicker attached pad does not flatten a ridge or fix structural movement. Shaw’s attached-pad SPC guidance permits a second underlayment up to 3 mm and specifies 6-mil polyethylene over concrete for its floating system. Mannington discourages both additional pad and 6-mil polyethylene immediately beneath ADURA Rigid; Karndean says separate underlay is not normally recommended for its rigid core. These are different product systems, and no added cushion replaces tile preparation.
Ask about active movement or isolation joints. They are not ordinary grout channels to fill and bury. If one crosses the room, obtain a compatible joint detail for the selected flooring system before ordering.
How much height does vinyl plank over tile add, and where can it cause problems?
Start at the existing tile surface. Add the thickness of any approved preparation at that location, the complete plank thickness, and only additional layers actually specified. If the plank’s stated thickness includes its factory pad, count that pad once. Existing tile is already below your starting point; adding its thickness again exaggerates the new height.
Preparation may vary across the room. Mark the expected finished elevation at the tightest doorway, dishwasher opening, threshold, stair, and adjacent floor. A loose plank sample shows plank thickness but cannot stand in for an unknown leveling build-up.
| Location | Current clearance | Planned added thickness | Who verifies the final fit? |
|---|---|---|---|
| Door swing and threshold | Measure bottom-edge clearance through the full swing and threshold step | Plank plus local preparation | Flooring installer and door specialist if needed |
| Dishwasher opening | Measure opening height and clearance along the pull-out path | Include finish at the removal path | Installer and appliance technician |
| Adjacent room or stair | Measure neighboring finish height and each stair riser | Include transition assembly | Installer; local authority for applicable requirements |
Check operation and future access, not just appearance
Open each door through its full swing and assess threshold and weatherseal. Do not assume a rated or exterior door can simply be trimmed. For a dishwasher, confirm that it can be removed over the finished floor later; a lower pocket beneath it can leave it trapped. GE’s appliance guidance on built-up floors documents how the opening can become too short. Checking the future removal path is a planning inference from that geometry. At a stair, compare every riser: adding height to one landing can leave one step a different height from the rest.
Check refrigerator and range model requirements for fit, ventilation, and servicing. Have a plumber review toilet and flange relationships in a bathroom. Coordinate transitions, stairs, and any accessibility needs under local requirements. There is no one door gap, flange extender, or permit answer for every house.
Compare a complete overlay plan with a complete removal plan
An overlay is a candidate when the product approves it, the tile and substrate are suitable, moisture has been addressed, preparation is achievable, and height works. Unexplained movement, inaccessible moisture assessment, unknown layers, or conflicting instructions mean investigate or revise. Removal may be more practical when height cannot fit or tile repairs are extensive. It still exposes the underlying substrate to inspection and preparation.
Ask for two bids to reach the same finished result. The overlay bid should include condition and moisture assessment, tile repair, grout and broader preparation, approved accessory layers, trim and transitions, appliance handling, and plumbing coordination. The removal bid should include demolition, disposal, dust management, substrate repair, and the same finishing work. Identify exclusions and how concealed conditions change price.
There is no reliable national savings figure for overlaying tile. The amount and type of preparation, occupied-home access, disposal, and local labor determine the project. Compare current itemized local quotes, including work still needed after demolition, rather than square-foot installation rates alone.
Get the preparation and clearance decisions recorded before installation
Give the installer the selected guide, room plan, photos, known layers, heating information, leak history, and initial height notes. Ask for recorded flatness and grout findings, substrate-appropriate moisture evaluation, named preparation materials, and predicted finished heights. Assign responsibility for appliance handling, toilet work, door alterations, and unresolved substrate repairs. For kitchen work, agree on the cabinet, flooring, and appliance installation order.
Ask how the layout preserves the selected floor’s expansion requirements around fixed objects and trim. If an installer skips measurements, cannot explain movement, or offers extra pad in place of required preparation, seek an independent flooring opinion. Begin installation only after the product, tile condition, prepared surface, moisture, and access plan agree in writing.
Frequently asked questions
Can radiant heat beneath tile keep running after vinyl plank is added?
Check the exact plank’s radiant-heat approval, system conditions, and the complete assembly. Examples differ: Shaw limits its cited SPC system to 85°F, Karndean specifies 85°F at the backing interface, and Mannington’s ADURA Rigid guide sets 85°F for hydronic and 80°F for electric heat. Existing heat under tile does not itself approve a new covering.
Can the same planks continue into an unheated sunroom?
Only if the selected product permits that room’s expected conditions. Do not extend approval for a conditioned interior room to an unheated space without the manufacturer’s guidance.
Can edges be finished without quarter-round?
Often there are other trim details, but the selected floor’s expansion and fixed-object instructions still apply. Ask the installer to show the planned edge profile and clearances before work.
Can one continuous vinyl floor cross from tile into a former carpeted room?
Possibly, after both substrates, their heights, transition requirements, and the product’s area limits are assessed. The tile side and exposed former-carpet subfloor may need different preparation.
Correction
October 1, 2026: An earlier version described Shaw’s grout preparation and Mannington’s smoothing guidance as unconditional requirements. Their cited guides say those steps should be done in the stated conditions. We also clarified that checking a dishwasher’s future removal path is our planning advice, while GE’s guidance addresses the reduced opening height.
Sources
- Shaw Floors — Luxury Vinyl Angle/Angle SPC
- Karndean — Rigid Core Installation Guidelines
- Mannington — ADURA Rigid Installation Guidelines
- Karndean — Gluedown Installation Guidelines
- ARDEX — FEATHER FINISH Technical Data
- U.S. Environmental Protection Agency — Protect Your Family from Exposures to Asbestos
- Occupational Safety and Health Administration — Silica, Crystalline
- GE Appliances — Dishwasher: Built-Up Floor Capable
- Tile Council of North America — Cracked Tile: Common Causes & Misconceptions